








Address
1208 Newmans Trl, Hendersonville, TN
Price
$ 624,985
Property Attributes
- MLS#3594532
- TypeSingle Family
- Listing Status Active
- CountySUMNER
- CityHendersonville
- NeighborhoodCountry Homes
- Zip37075
- StyleTraditional
- Year Built1986
- Taxes$ 1789
- Price$ 624,985
- Bedrooms3
- Full Bathrooms2
- Half Bathrooms0
- Sqr Footage2912
- Lot Size1.25 Acres
Data Source:
Listing courtesy of RealTracs MLS as distributed by MLS GRID
Property Description
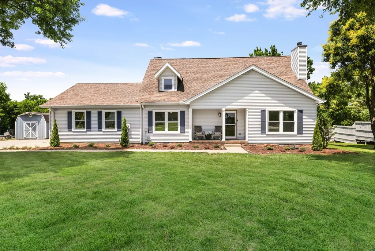
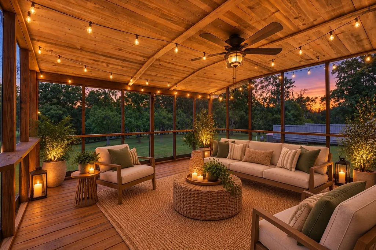
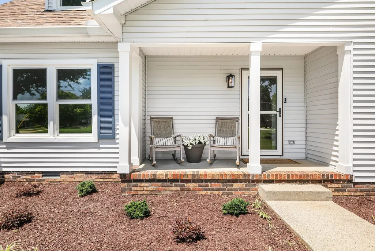
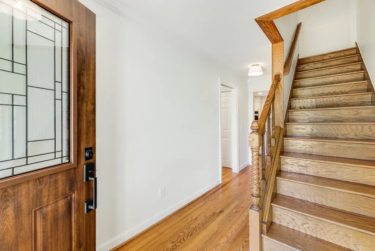
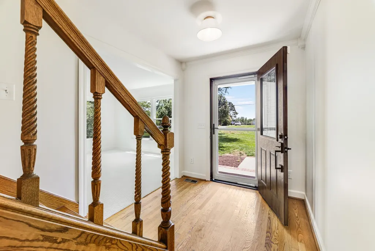
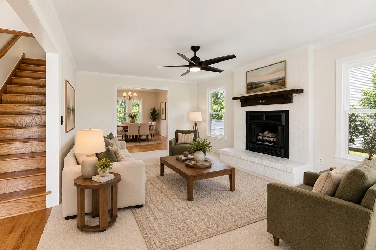
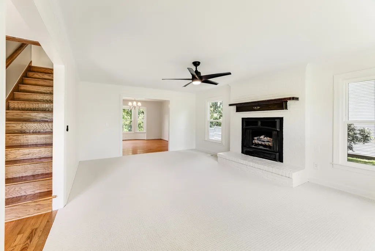
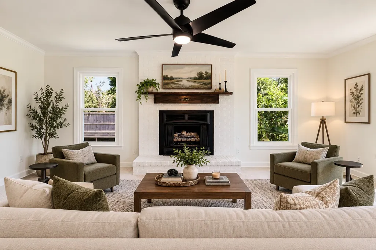
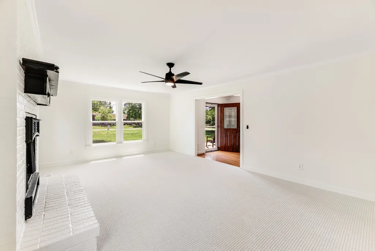
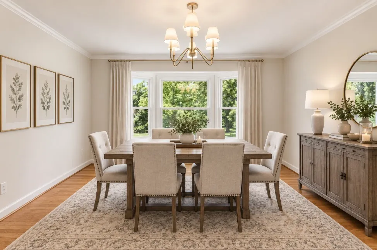
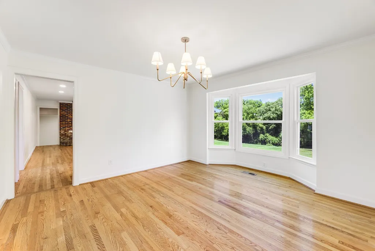
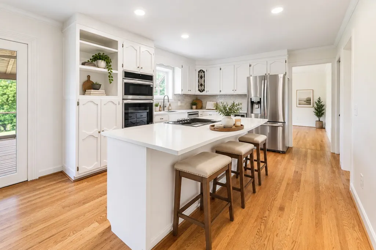
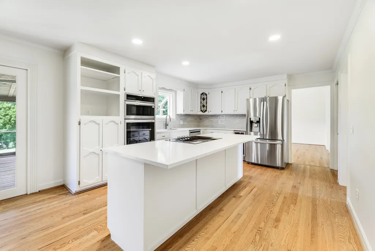
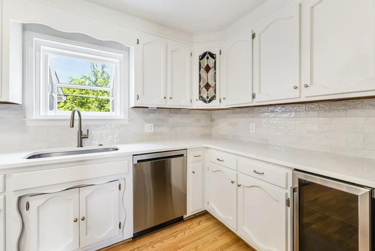
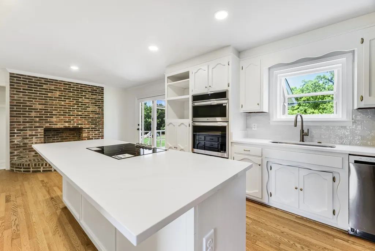
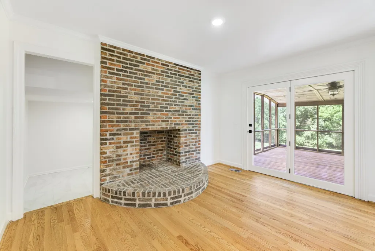
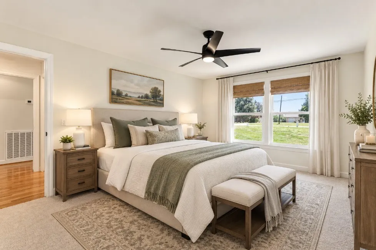
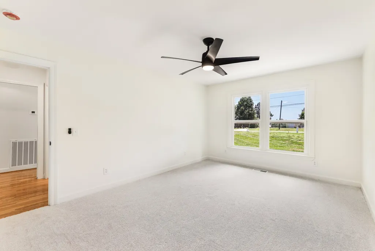
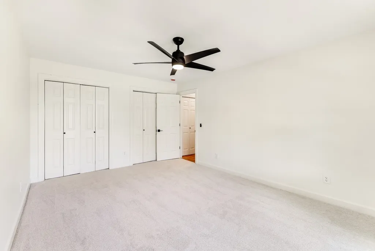
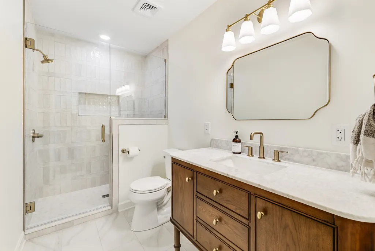
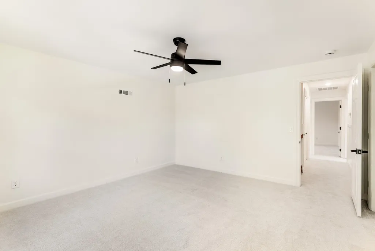
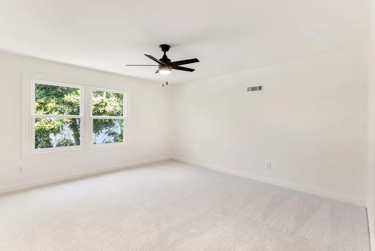
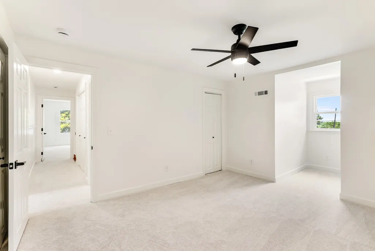
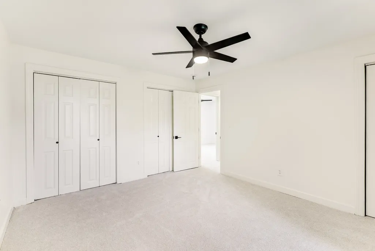
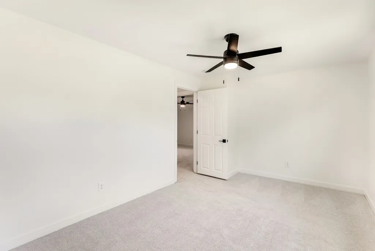
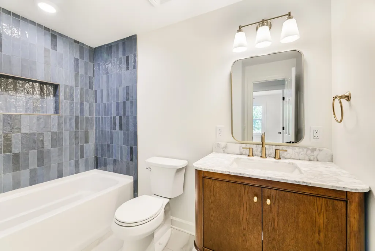
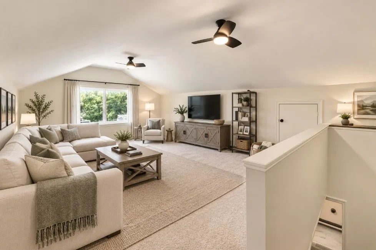
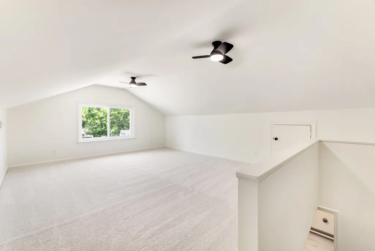
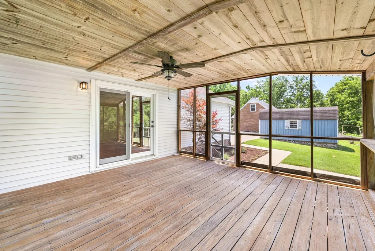
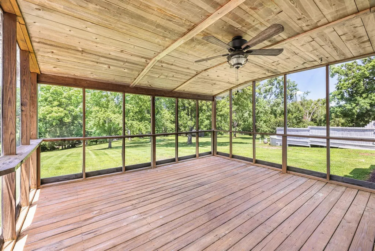
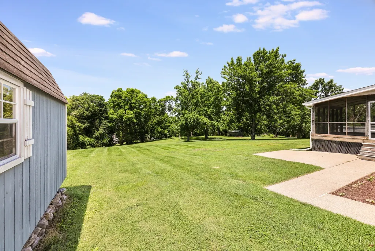
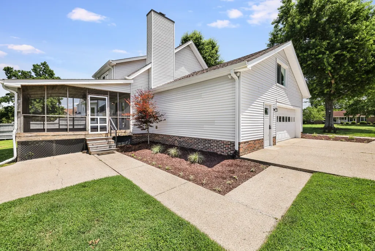
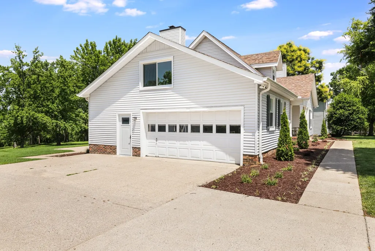
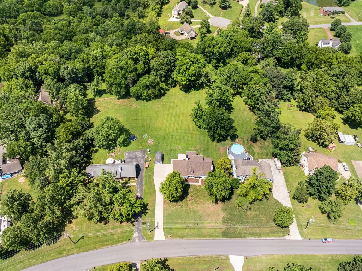
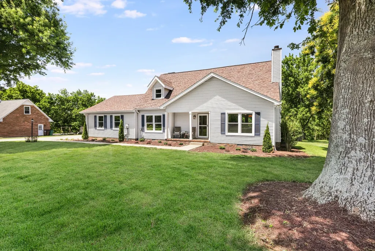
Thoughtfully updated and move-in ready, this spacious home sits on a private 1.25-acre lot just outside Hendersonville city limits, offering the freedom of no HOA while remaining minutes from shopping, dining, and Sumner County schools. A welcoming covered front porch sets the tone for the warmth and character found throughout, with beautiful flooring, neutral colors, fresh paint, and an abundance of windows filling the home with natural light. The updated kitchen features stainless steel appliances and extra seating at the island, while updated bathrooms and a new roof provide modern peace of mind. Two wood-burning fireplaces add warmth and charm to the multiple living spaces. With nearly 3,000 square feet, multiple living areas, a bonus room, and dedicated office, there is plenty of room to spread out. Enjoy the outdoors from the spacious screened deck overlooking the mature trees and private acreage. This established setting offers the charm of larger lots, mature trees, and room to enjoy the outdoors, while everyday conveniences are just minutes away. 1% lender credit with use of Preferred Lender.
| Elementary School | Middle School | High School |
|---|---|---|
| Beech Elementary | T. W. Hunter Middle School | Beech Sr High School |
| Price History | |
|---|---|
| 9/18/2026 | Listed $624,985 |
General Features
| Living Area | 2912 |
|---|---|
| Sewer | Septic Tank |
| Heating | Central |
| Cooling | Central Air |
| Utilities | Water Available |
| Possession | Close Of Escrow |
| Appliances | Electric Oven,Cooktop,Dishwasher,Dryer,Microwave,Refrigerator,Washer |
| Garage Spaces | 2 |
| Patio/Porch Features | Deck,Covered,Porch,Screened |
| Architectural Style | Traditional |
| Security Features | Smoke Detector(s) |
| Construction Materials | Vinyl Siding |
| Year Built | 1986 |
| Stories Count | 2 |
| Levels | Two |
| Property Subtype | Single Family Residence |
| County | Sumner County,TN |
| New Construction | No |
| Property Type | Residential |
| Attached Garage | No |
| Subdivision Name | Country Homes Sec 5 |
| Garage Y/N | Yes |
| Full Baths | 2 |
| Status | Active |
| Directions | From downtown Nashville,take I-65 N to Vietnam Vets Blvd (TN-386). Continue north to Exit 7A for New Shackle Island Rd. Turn right,then left onto Newmans Trail. Follow to 1208 Newmans Trail in Hender |
| High School | Beech Sr High School |
| City | Hendersonville |
| Senior Community Y/N | No |
| Lot Size Units | Acres |
| Elementary School | Beech Elementary |
| Property Attached Y/N | No |
| Year Built Details | Existing |
| Tax Annual Amount | 1789 |
| Middle/Junior High School | T. W. Hunter Middle School |
| Building Area Units | Square Feet |
| Living Area Units | Square Feet |
| Standard Status | Active |
Interior Features
| Interior Amenities | Ceiling Fan(s),Entrance Foyer,Kitchen Island |
|---|---|
| Basement | Crawl Space,None |
| Flooring | Carpet,Wood,Tile |
| Total Fireplaces | 2 |
| Air Conditioning Y/N | Yes |
| Heating Y/N | Yes |
| Fireplace Y/N | Yes |
| Above Grade Finished Area | 2912 |
| Laundry Features | Electric Dryer Hookup,Washer Hookup |
| Total Bedrooms | 3 |
| Main Level Bedrooms | 1 |
| Below Grade Finished Area Unit Type | Square Feet |
| LivingAreaSource | Owner |
| Below Grade Finished Area Source | Owner |
| Above Grade Finished Area Source | Owner |
| Above Grade Finished Area Unit Type | Square Feet |
| Total Baths | 2 |
Exterior Features
| Parking Features | Garage Door Opener,Garage Faces Side |
|---|---|
| Water Source | Public |
| Total Parking | 2 |
| Lot Size Area | 1.25 |
| Building Area Total | 2912 |
| Lot Dimensions | 110X485.70 IRR |
| Lot Size Acres | 1.25 |
| Lot Size Source | Calculated from Plat |
| Waterfront Y/N | No |
| Covered Spaces | 2 |
Amenities
- Foreclosure
- Views
- Short Sale
- New Construction
- Adult 55+
- Lease To Own
- No HOA Fees
- Furnished
- Primary On Main
- Air Conditioning
- Seller Finance
- Green
- Fixer Upper
- Horse
- Golf
- Fireplace
- Deck
- Garage
- Basement
- Pool
Property vs Single Family Average in 37075
Price
Taxes
Year Built
Visits

 The data relating to real estate for sale on this web site comes in part from the Internet Data Exchange Program of RealTracs Solutions as distributed by MLS Grid. Real estate listings held by brokerage firms other than Red Realty | Murfreesboro TN are marked with the Internet Data Exchange Program logo or thumbnail logo and detailed information about them includes the name of the listing brokers.
