
Water Views















Address
318 Cedar Hollow Ct, Lebanon, TN
Price
$ 694,900
Property Attributes
- MLS#3595309
- TypeSingle Family
- Listing Status Active
- CountyWILSON
- CityLebanon
- NeighborhoodAngels Cove Est Ph1
- Zip37087
- StyleTraditional
- Year Built2017
- Taxes$ 2093
- Price$ 694,900
- Bedrooms3
- Full Bathrooms2
- Half Bathrooms0
- Sqr Footage2862
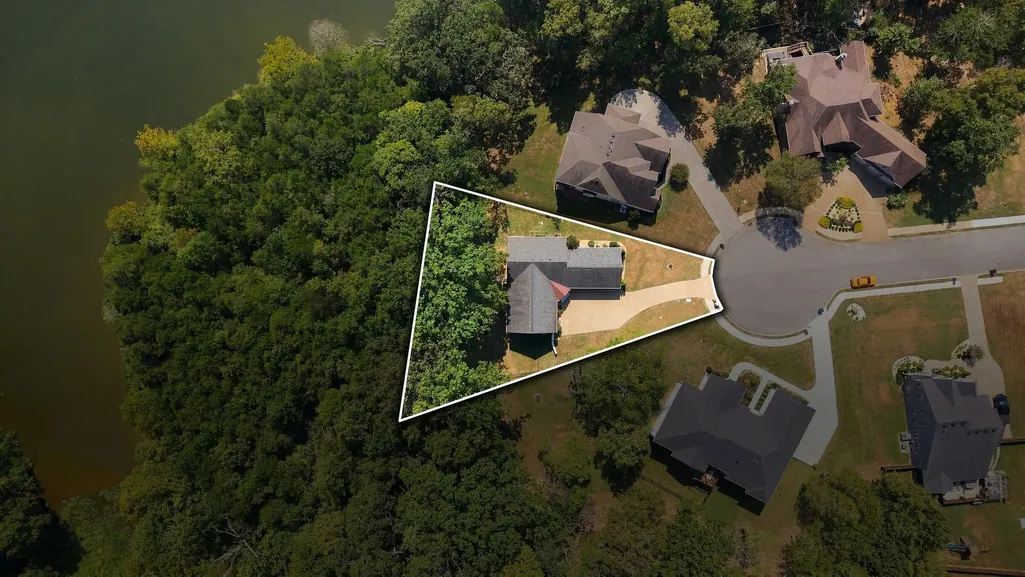
- Lot Size0.32 Acres
Data Source:
Listing courtesy of RealTracs MLS as distributed by MLS GRID
Property Description
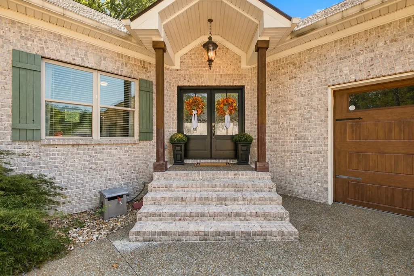
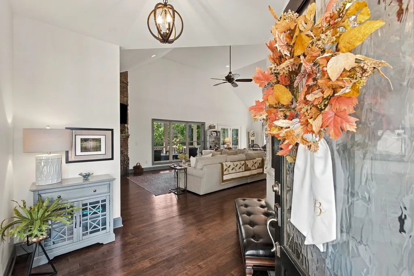
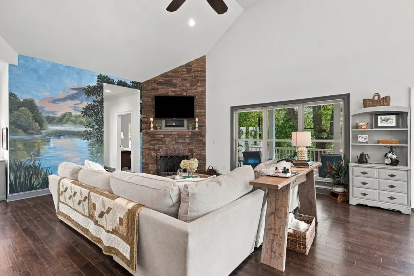
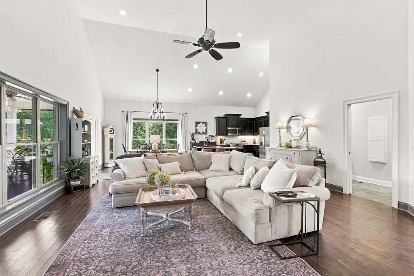
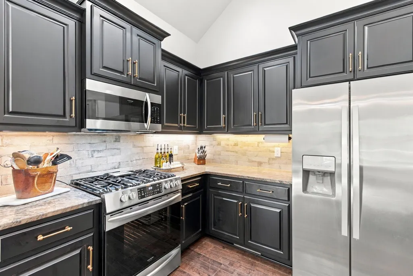
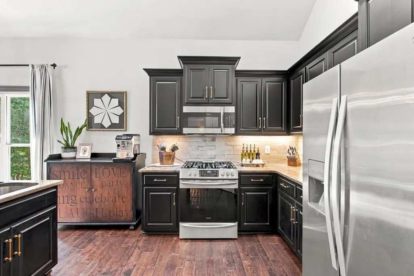
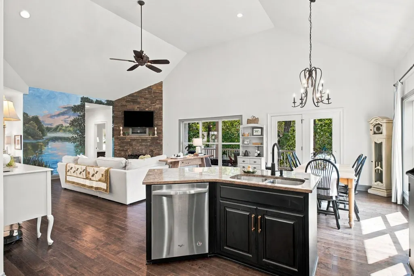
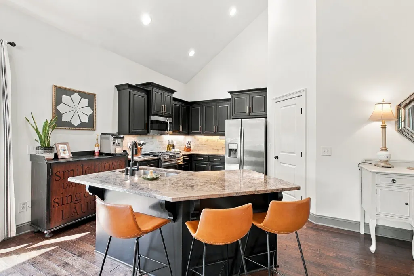
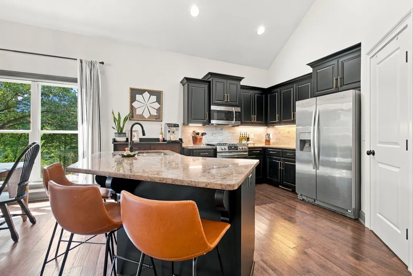
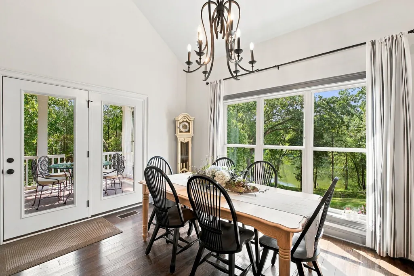
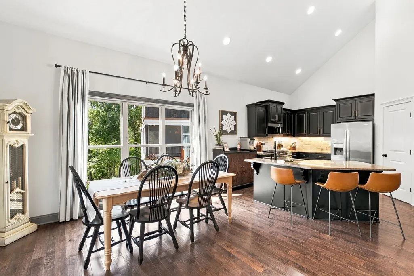
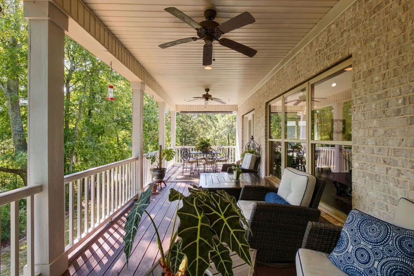
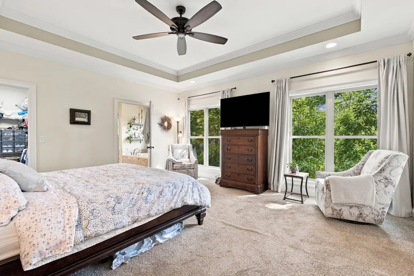
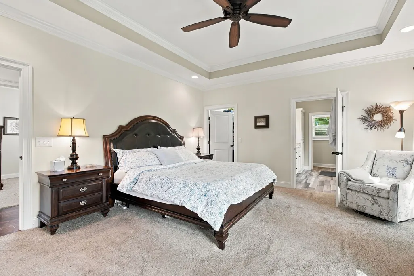
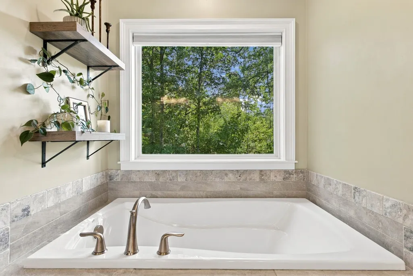
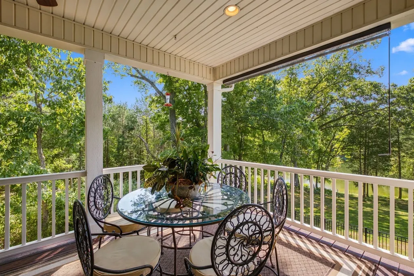
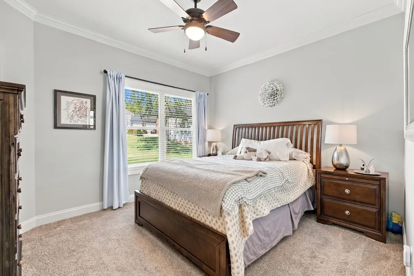
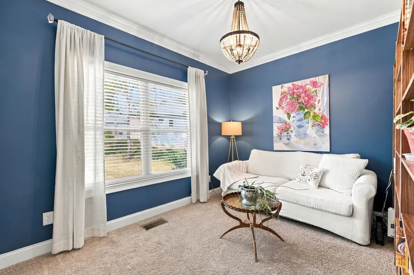
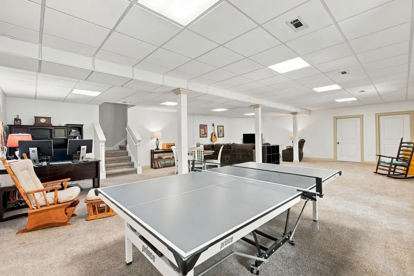
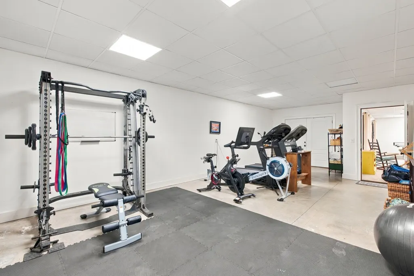
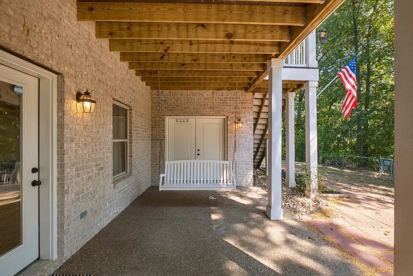
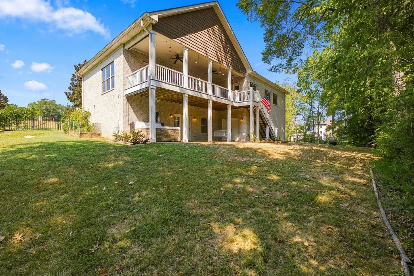
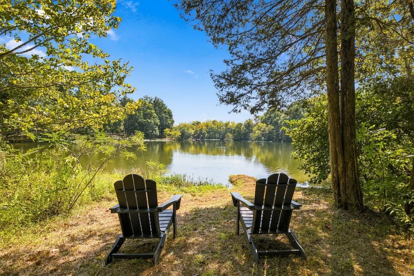
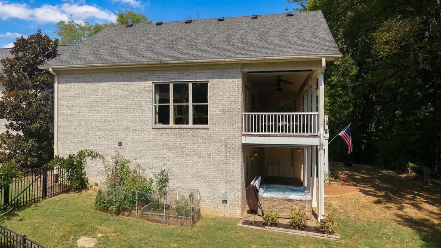
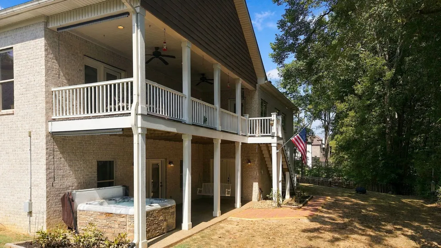
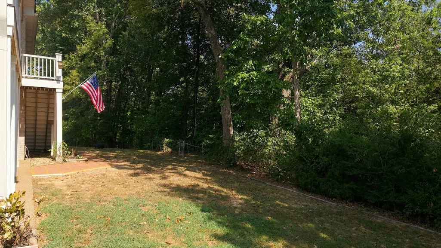
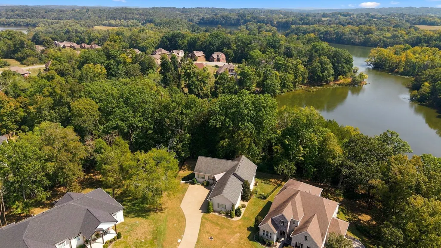
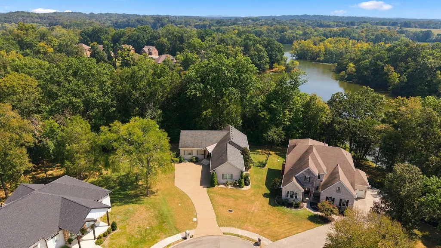
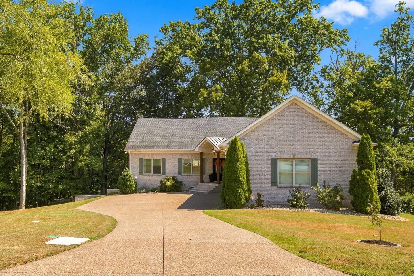
Lakefront living with room to live, work, play and entertain! Tucked away on approximately 1/3 acre in a gated community and quiet cul-de-sac, this impressive all-brick lakefront home offers a rare combination of privacy, flexible living space and direct connection to the water. Inside, generous living areas are complemented by a full finished walk-out basement designed for the way buyers live today—with abundant space for a media area, game room, home office, fitness space and entertaining. Multiple living areas give everyone room to spread out while still creating inviting places to gather. The outdoor spaces may be what truly set this home apart. An extensively upgraded covered deck creates an outdoor living room overlooking the wooded lake setting, while the lower-level covered patio and hot tub that remains provide another place to unwind just steps from the backyard. Follow the path toward the shoreline and discover your own peaceful spot at the water's edge—perfect for morning coffee, an evening glass of wine or simply enjoying the serenity of lakefront living. Extensive rock gardens and mature trees enhance the natural setting, while black wrought-iron fencing provides a dedicated backyard area for pets. Storage and parking are equally impressive. The hugely oversized 3-car garage includes an upgraded larger boat-height garage door, providing valuable additional clearance and space for vehicles, boat, recreational equipment and more. A generous driveway and additional guest parking make entertaining easy. From the gated entrance and cul-de-sac setting to the finished walk-out basement, exceptional garage, covered outdoor living spaces and lake just beyond the backyard, this property offers the space and versatility of a full-time residence with the relaxed feel of a private lake retreat!
| Elementary School | Middle School | High School |
|---|---|---|
| Carroll Oakland Elementary | Carroll Oakland Elementary | Lebanon High School |
| Price History | |
|---|---|
| 9/18/2026 | Listed $694,900 |
General Features
| Living Area | 2862 |
|---|---|
| Sewer | STEP System |
| Heating | Central,Propane |
| Cooling | Ceiling Fan(s),Central Air,Electric |
| Utilities | Electricity Available,Water Available |
| Possession | Close Of Escrow |
| Roof | Shingle |
| Appliances | Gas Oven,Gas Range,Dishwasher,ENERGY STAR Qualified Appliances,Microwave,Refrigerator,Stainless Steel Appliance(s) |
| HOA Fee | 225 |
| Garage Spaces | 3 |
| Patio/Porch Features | Deck,Covered,Patio |
| Architectural Style | Traditional |
| Security Features | Smoke Detector(s) |
| Construction Materials | Brick |
| Year Built | 2017 |
| View | Lake |
| Stories Count | 1 |
| Topography | Views,Wooded |
| Levels | Two |
| Property Subtype | Single Family Residence |
| Assoc Fee Paid Per | Quarterly |
| County | Wilson County,TN |
| New Construction | No |
| Property Type | Residential |
| Association Amenities | Gated |
| Attached Garage | No |
| Energy Efficient | Windows,Thermostat |
| Subdivision Name | Angels Cove Est Ph1 |
| Garage Y/N | Yes |
| Full Baths | 2 |
| Status | Active |
| Directions | From Murfreesboro,I-840 E toward Knoxville. Take exit 72B toward TN-265 W/Central Pike onto TN-265 N. R and take ramp onto Lebanon Rd. L onto Cairo Bend Rd. R onto Coles Ferry Pike. Left onto Cairo B |
| High School | Lebanon High School |
| City | Lebanon |
| Senior Community Y/N | No |
| Open Parking Spaces | 6 |
| Lot Size Units | Acres |
| Elementary School | Carroll Oakland Elementary |
| Property Attached Y/N | No |
| Year Built Details | Existing |
| Tax Annual Amount | 2093 |
| Middle/Junior High School | Carroll Oakland Elementary |
| Virtual Tour | https://www.zillow.com/view-imx/8ba329f8-24d4-4810-a878-54966c7fd6a3?setAttribution=mls&wl=true&initialViewType=pano&utm_source=dashboard |
| Building Area Units | Square Feet |
| Living Area Units | Square Feet |
| Standard Status | Active |
Interior Features
| Interior Amenities | Ceiling Fan(s),Entrance Foyer,Extra Closets,Walk-In Closet(s),High Speed Internet |
|---|---|
| Basement | Finished,Full |
| Flooring | Carpet,Wood,Tile |
| Total Fireplaces | 1 |
| Air Conditioning Y/N | Yes |
| Heating Y/N | Yes |
| Fireplace Y/N | Yes |
| Above Grade Finished Area | 2006 |
| Laundry Features | Electric Dryer Hookup,Washer Hookup |
| Total Bedrooms | 3 |
| Below Grade Finished Area | 856 |
| Main Level Bedrooms | 3 |
| Below Grade Finished Area Unit Type | Square Feet |
| LivingAreaSource | Assessor |
| Below Grade Finished Area Source | Assessor |
| Above Grade Finished Area Source | Assessor |
| Above Grade Finished Area Unit Type | Square Feet |
| Total Baths | 2 |
Exterior Features
| Exterior Amenities | Balcony |
|---|---|
| Parking Features | Garage Door Opener,Boat,Aggregate,Driveway |
| Lot Features | Views,Wooded |
| Water Source | Public |
| Total Parking | 9 |
| Lot Size Area | 0.32 |
| Building Area Total | 2862 |
| Lot Dimensions | 40 X 171.25 IRR |
| Lot Size Acres | 0.32 |
| Lot Size Source | Calculated from Plat |
| Waterfront Y/N | No |
| Covered Spaces | 3 |
Amenities
- Foreclosure
- Views
- Short Sale
- New Construction
- Adult 55+
- Lease To Own
- No HOA Fees
- Furnished
- Primary On Main
- Air Conditioning
- Seller Finance
- Green
- Fixer Upper
- Horse
- Golf
- Fireplace
- Deck
- Garage
- Basement
- Pool
Property vs Single Family Average in 37087
Price
Taxes
Year Built

 The data relating to real estate for sale on this web site comes in part from the Internet Data Exchange Program of RealTracs Solutions as distributed by MLS Grid. Real estate listings held by brokerage firms other than Red Realty | Murfreesboro TN are marked with the Internet Data Exchange Program logo or thumbnail logo and detailed information about them includes the name of the listing brokers.
