
Waterfront















Address
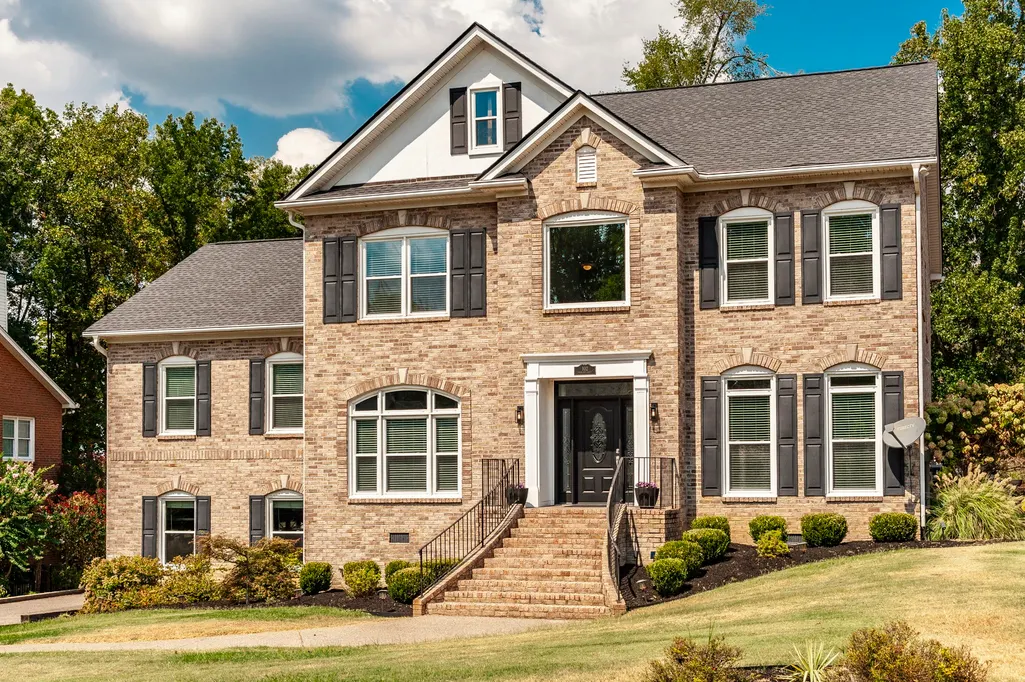
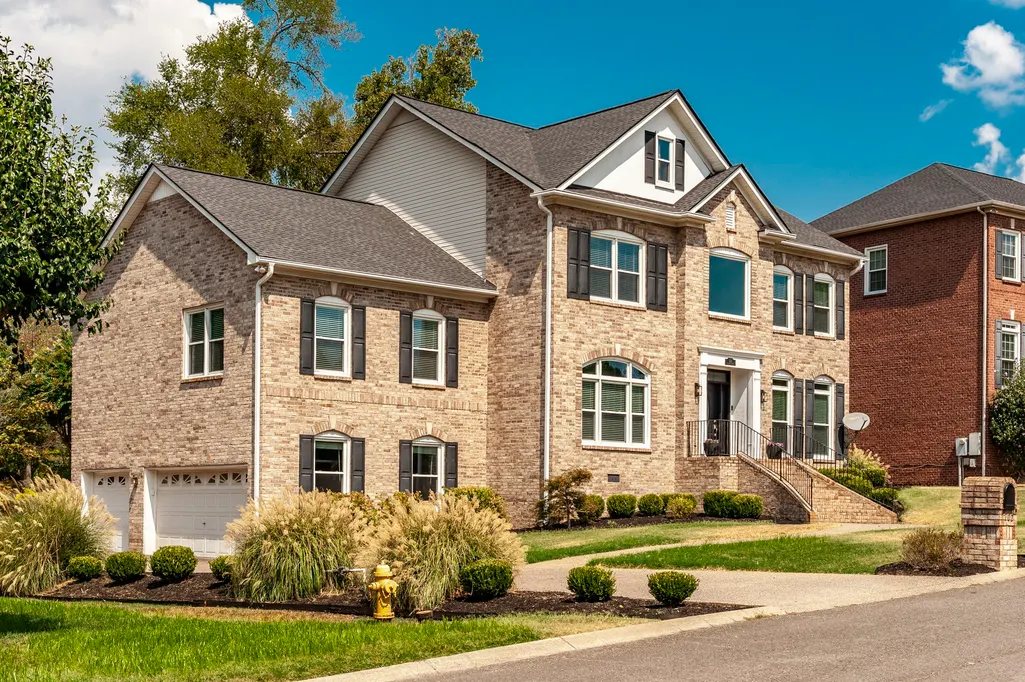
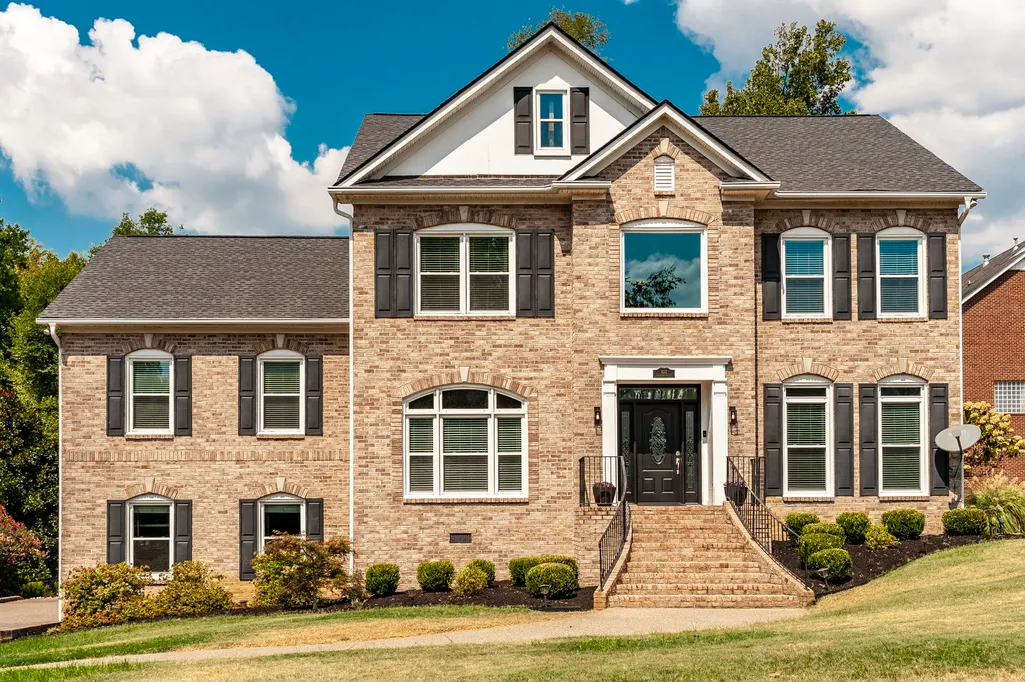
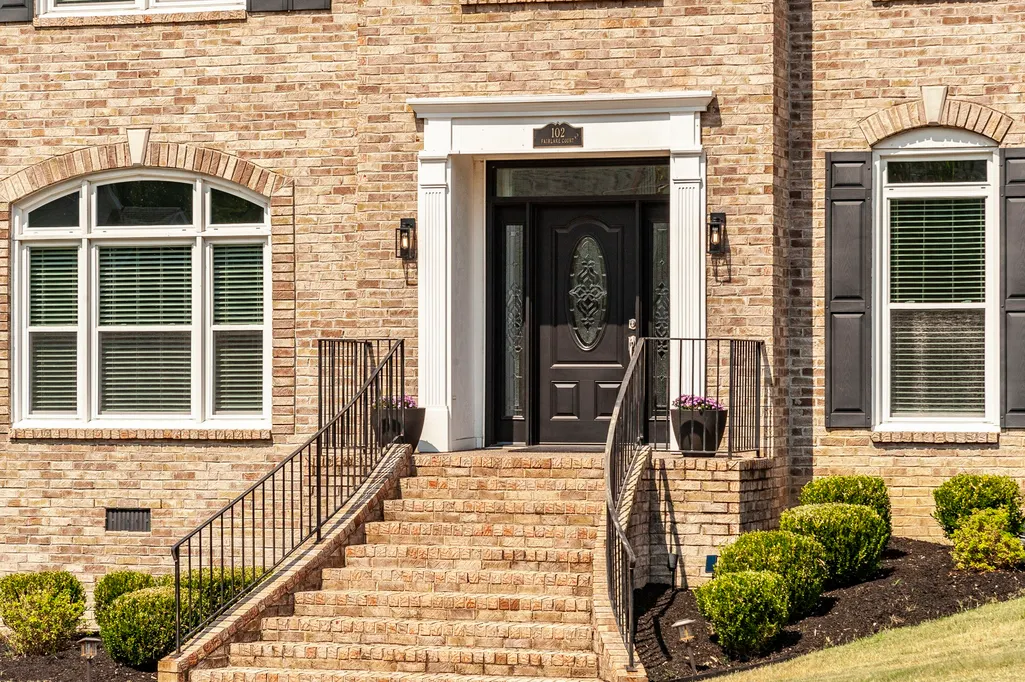
102 Fairlake Ct, Hendersonville, TN
Price
$ 825,000
Property Attributes
- MLS#3596241
- TypeSingle Family
- Listing Status Active
- CountySUMNER
- CityHendersonville
- NeighborhoodWindstar Bay
- Zip37075
- StyleTraditional
- Year Built2001
- Taxes$ 5557
- Price$ 825,000
- Bedrooms5
- Full Bathrooms2
- Half Bathrooms1
- Sqr Footage3764
- Lot Size0.42 Acres
Data Source:
Listing courtesy of RealTracs MLS as distributed by MLS GRID
Property Description
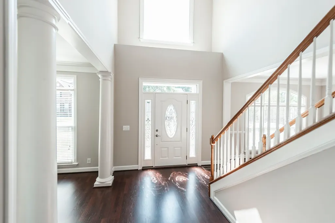
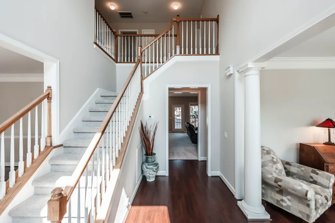
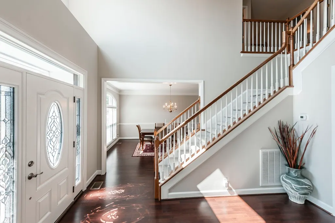
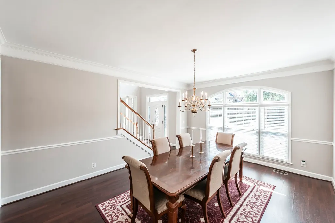
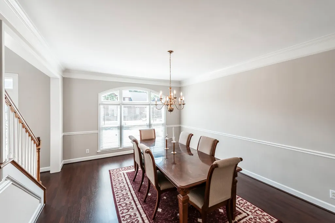
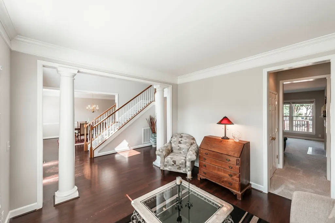
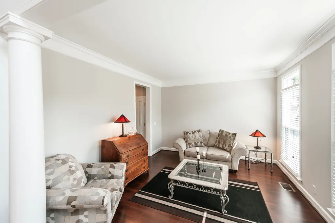
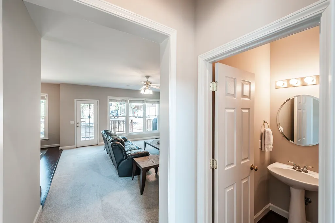
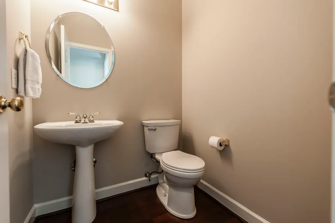
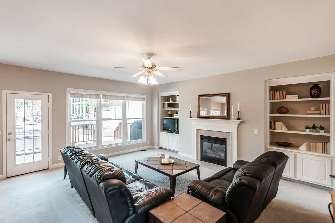
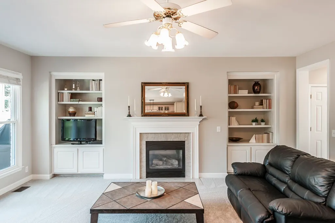
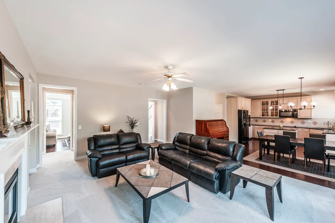
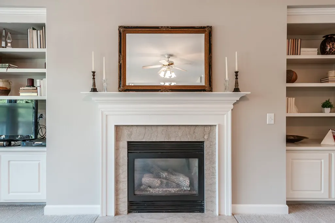
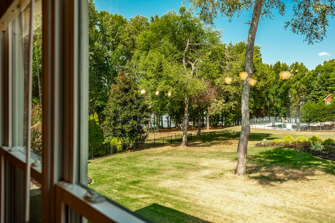
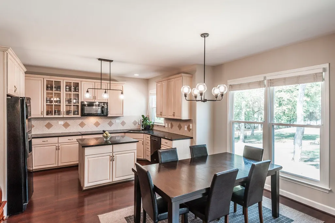
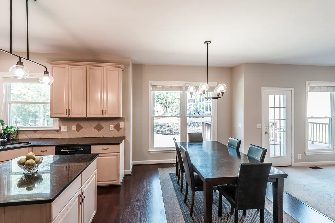
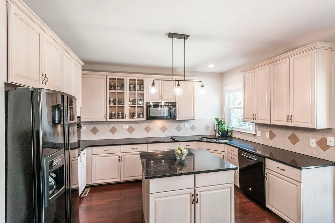
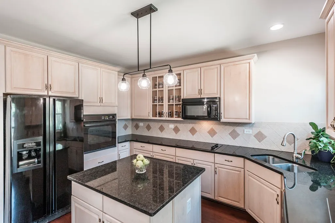
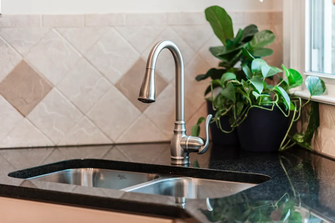
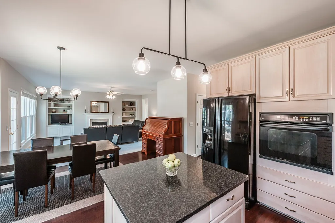
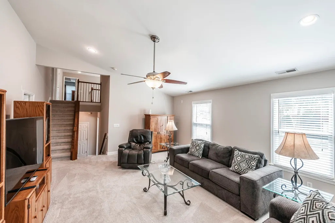
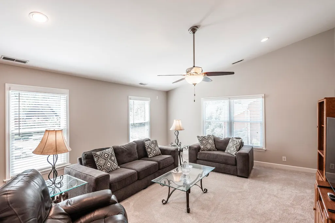
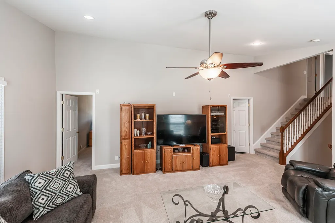
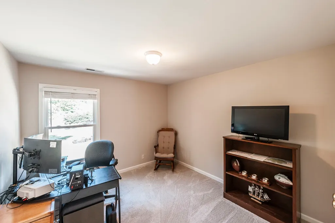
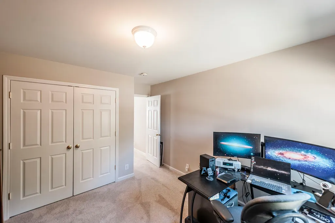
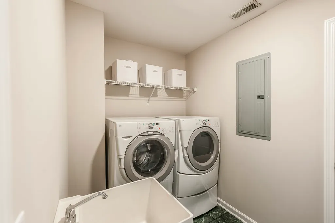
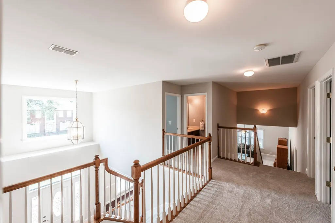
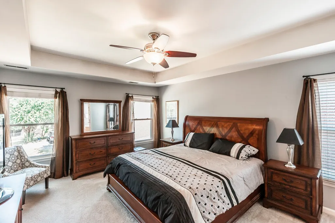
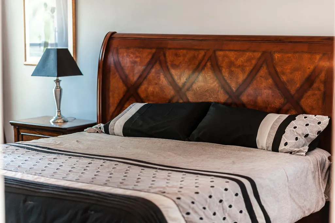
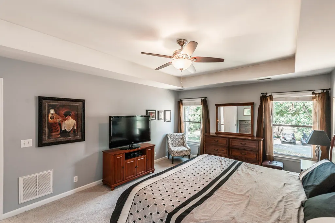
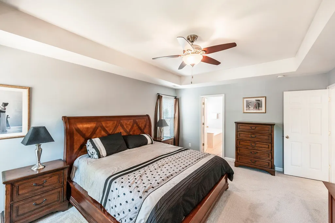
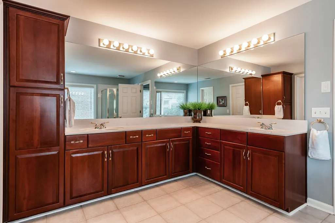
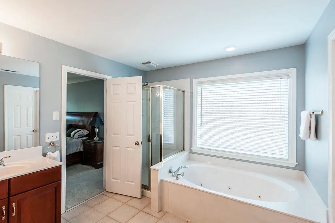
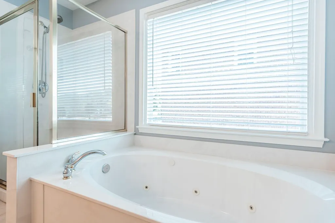
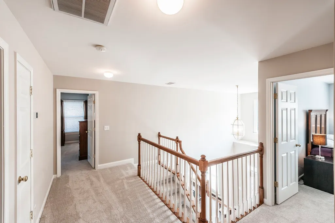
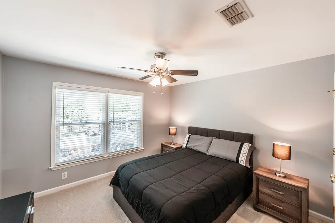
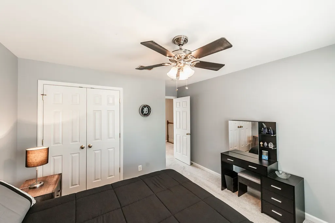
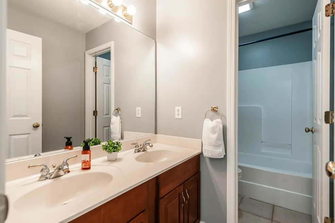
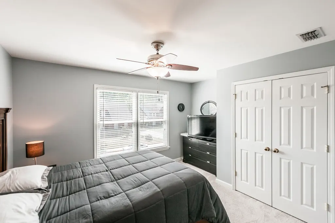
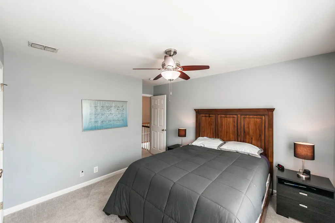
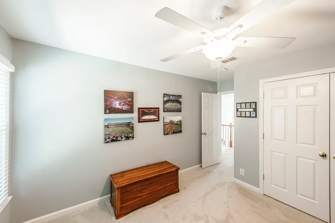
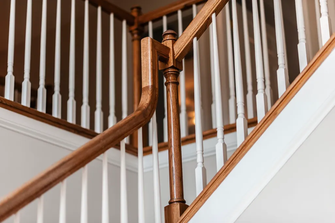
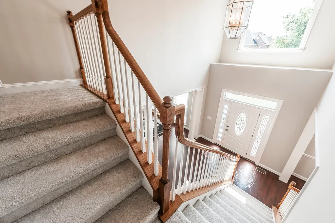
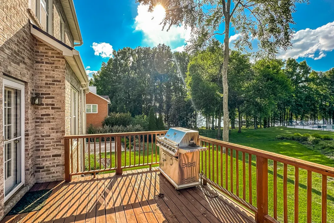
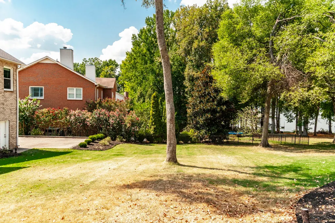
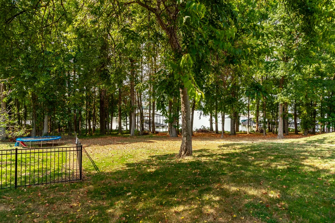
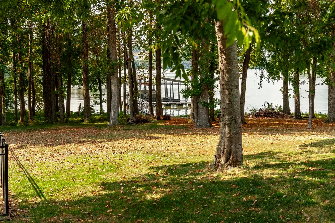
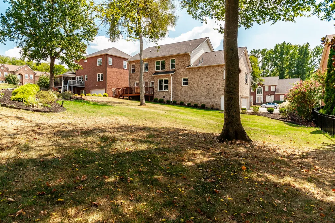
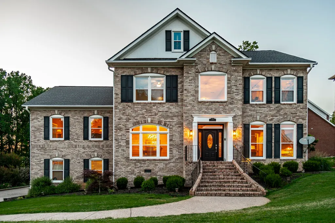
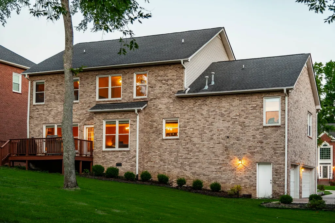
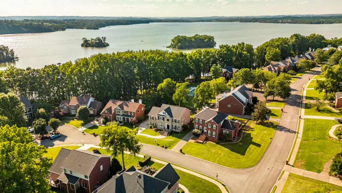
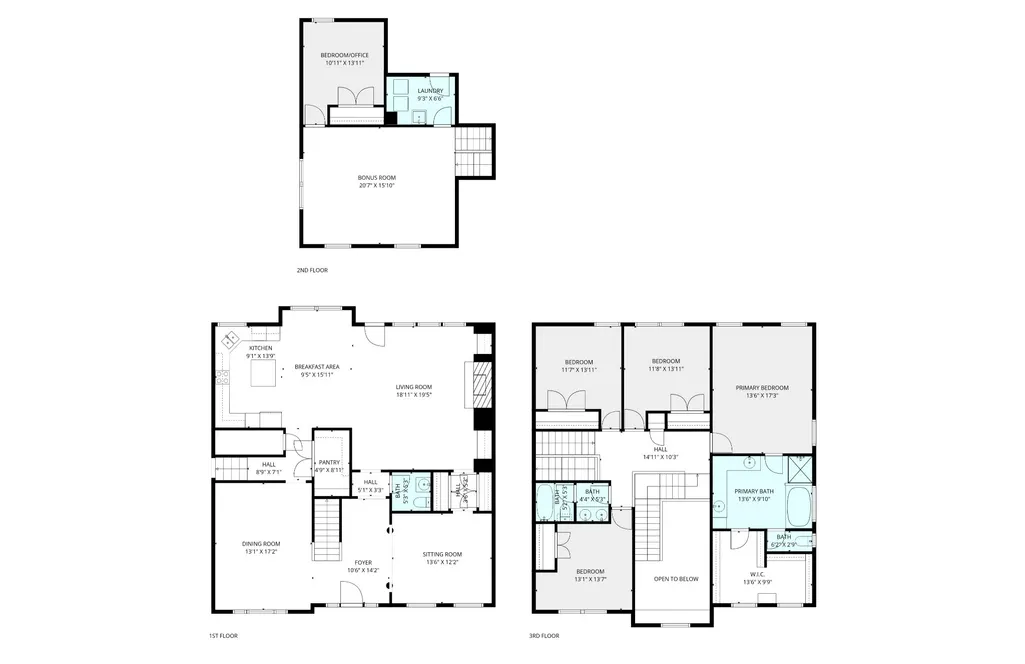
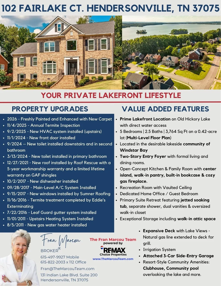
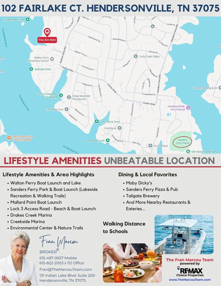
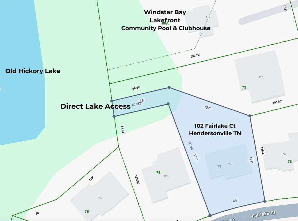
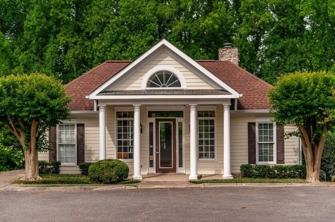
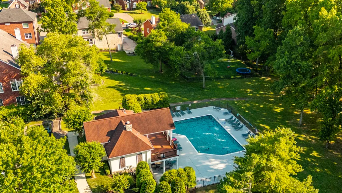
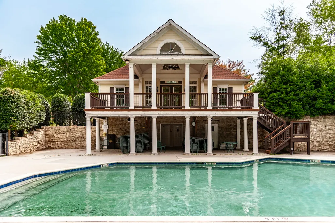
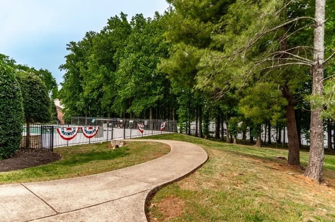
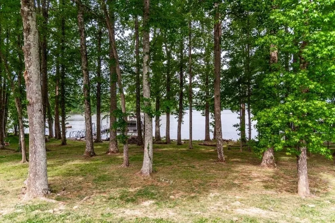
Wake up to lake views and end the day with unforgettable sunsets on Old Hickory Lake! This spacious 5-bedroom, 2.5-bath lakefront home in desirable Windstar Bay community, where everyday living feels a little more like a getaway. From the moment you enter, a dramatic two-story foyer creates an impressive welcome. Formal living and dining rooms flank the entry, offering beautiful spaces for entertaining, gatherings, or flexible use as a home office, music room, or additional sitting area. The floor plan flows naturally into the heart of the home, where the kitchen and den come together in an inviting open-concept design. The kitchen features a center island, walk-in pantry, abundant workspace and an open view into the den, highlighted by built-in bookcases and a cozy gas fireplace. Outside, a spacious deck, the reason this home is truly special comes into view, Old Hickory Lake in your backyard with the commmunity pool just steps away. Enjoy morning coffee overlooking the water, dinner on the deck or simply relaxing and taking in the view. A rear staircase leads to a generously sized recreation room with vaulted ceilings, creating a fantastic second living space for movie nights, a game room, fitness area, media room or casual entertaining. Nearby is a fifth bedroom currently used as a home office, the laundry room and a feature buyers will appreciate, walk-in attic storage! Up another short flight, the bedroom level offers additional separation and privacy. The spacious primary suite features a private bath with jetted tub, separate shower, dual vanities and an oversized walk-in closet. And then there’s the lifestyle. Windstar Bay offers a resort-inspired setting with a clubhouse and community pool overlooking Old Hickory Lake. Best of all, this property offers direct lakefront access from your own backyard, grab the fishing pole, launch a kayak or canoe, and enjoy the water without ever getting in the car. Nearby marinas, boat launches, parks, restaurants & beach.
| Elementary School | Middle School | High School |
|---|---|---|
| Walton Ferry Elementary | V G Hawkins Middle School | Hendersonville High School |
| Price History | |
|---|---|
| 9/19/2026 | Listed $825,000 |
General Features
| Living Area | 3764 |
|---|---|
| Sewer | Public Sewer |
| Heating | Central,Natural Gas |
| Cooling | Central Air,Electric |
| Utilities | Electricity Available,Natural Gas Available,Water Available |
| Possession | Negotiable |
| Roof | Shingle |
| Appliances | Built-In Electric Oven,Cooktop,Dishwasher,Disposal,Microwave |
| HOA Fee | 860 |
| Garage Spaces | 3 |
| Association Fee Includes | Maintenance Grounds,Recreation Facilities |
| Patio/Porch Features | Porch,Covered,Deck |
| Architectural Style | Traditional |
| Security Features | Smoke Detector(s) |
| Construction Materials | Brick |
| Year Built | 2001 |
| View | Lake |
| Stories Count | 2 |
| Topography | Level,Views |
| Levels | Two |
| Property Subtype | Single Family Residence |
| Assoc Fee Paid Per | Annually |
| County | Sumner County,TN |
| New Construction | No |
| Property Type | Residential |
| Association Amenities | Clubhouse,Pool,Sidewalks,Underground Utilities |
| Attached Garage | No |
| Subdivision Name | Windstar Bay |
| Garage Y/N | Yes |
| Full Baths | 2 |
| Status | Active |
| Directions | From Gallatin Rd take Walton Ferry to Windstar Bay on your right,enter on Windstar Bay Blvd go to the right at round about to first left at Fairlake Ct. |
| High School | Hendersonville High School |
| City | Hendersonville |
| Senior Community Y/N | No |
| Lot Size Units | Acres |
| Elementary School | Walton Ferry Elementary |
| Property Attached Y/N | No |
| Year Built Details | Existing |
| Tax Annual Amount | 5557 |
| Middle/Junior High School | V G Hawkins Middle School |
| Building Area Units | Square Feet |
| Living Area Units | Square Feet |
| Standard Status | Active |
Interior Features
| Interior Amenities | Built-in Features,Ceiling Fan(s),Entrance Foyer,Extra Closets,Open Floorplan,Pantry,Walk-In Closet(s),Kitchen Island |
|---|---|
| Basement | Crawl Space |
| Flooring | Carpet,Luxury Vinyl,Tile |
| Total Fireplaces | 1 |
| Air Conditioning Y/N | Yes |
| Heating Y/N | Yes |
| Fireplace Y/N | Yes |
| Above Grade Finished Area | 3764 |
| Half Baths | 1 |
| Laundry Features | Electric Dryer Hookup,Washer Hookup |
| Total Bedrooms | 5 |
| Below Grade Finished Area Unit Type | Square Feet |
| LivingAreaSource | Assessor |
| Below Grade Finished Area Source | Assessor |
| Above Grade Finished Area Source | Assessor |
| Above Grade Finished Area Unit Type | Square Feet |
| Total Baths | 3 |
Exterior Features
| Parking Features | Garage Door Opener,Garage Faces Side |
|---|---|
| Lot Features | Level,Views |
| Water Source | Public |
| Total Parking | 3 |
| Lot Size Area | 0.42 |
| Building Area Total | 3764 |
| Lot Dimensions | 84.23 X 177.68 IRR |
| Lot Size Acres | 0.42 |
| Lot Size Source | Calculated from Plat |
| Waterfront Y/N | Yes |
| Covered Spaces | 3 |
| Other Equipment | Irrigation System |
Amenities
- Foreclosure
- Views
- Short Sale
- New Construction
- Adult 55+
- Lease To Own
- No HOA Fees
- Furnished
- Primary On Main
- Air Conditioning
- Seller Finance
- Green
- Fixer Upper
- Horse
- Golf
- Fireplace
- Deck
- Garage
- Basement
- Pool
Property vs Single Family Average in 37075
Price
Taxes
Year Built

 The data relating to real estate for sale on this web site comes in part from the Internet Data Exchange Program of RealTracs Solutions as distributed by MLS Grid. Real estate listings held by brokerage firms other than Red Realty | Murfreesboro TN are marked with the Internet Data Exchange Program logo or thumbnail logo and detailed information about them includes the name of the listing brokers.
