




Address
1220 Breeden Rd, Charlotte, TN
Price
$ 489,900
Property Attributes
- MLS#3596325
- TypeSingle Family
- Listing Status Active
- CountyDICKSON
- CityCharlotte
- NeighborhoodKarson Estates Subd
- Zip37036
- StyleCraftsman
- Year Built2025
- Taxes$ 853
- Price$ 489,900
- Bedrooms3
- Full Bathrooms2
- Half Bathrooms0
- Sqr Footage1597
- Lot Size1.51 Acres
Data Source:
Listing courtesy of RealTracs MLS as distributed by MLS GRID
Property Description
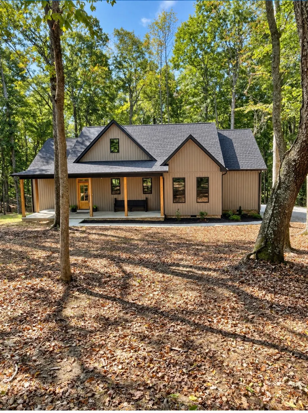
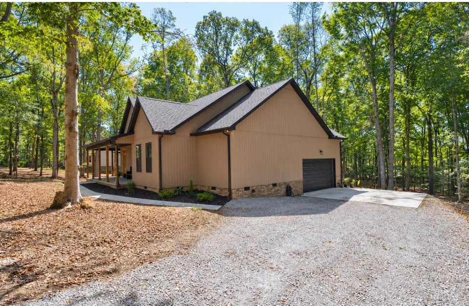
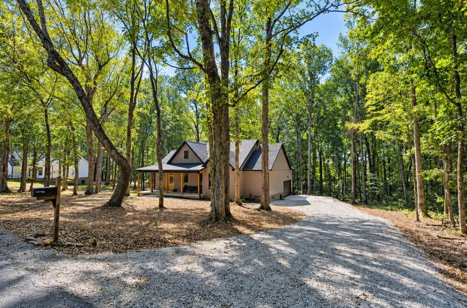
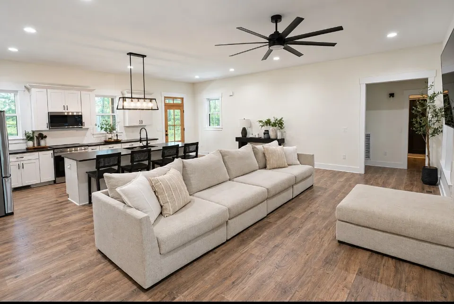
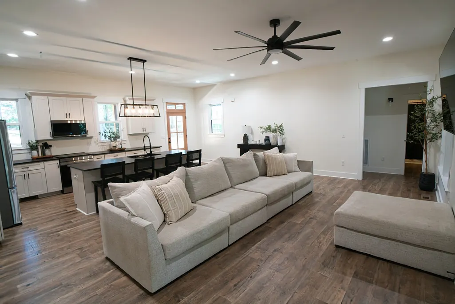
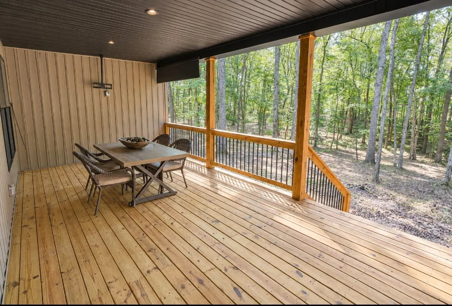
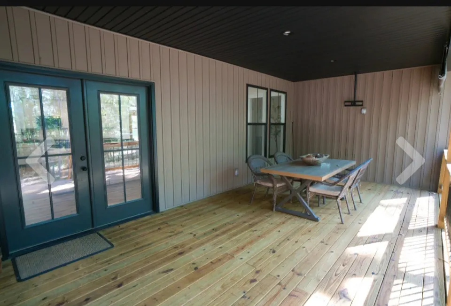
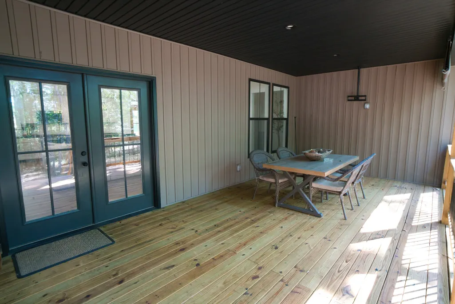
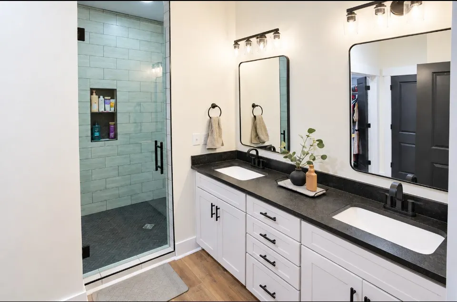
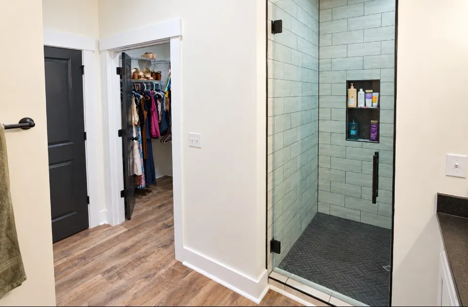
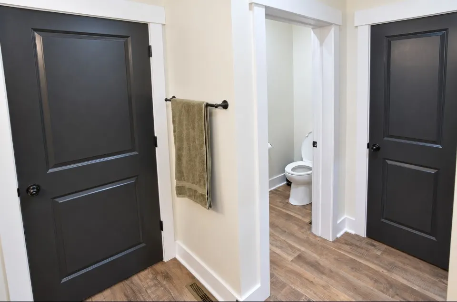
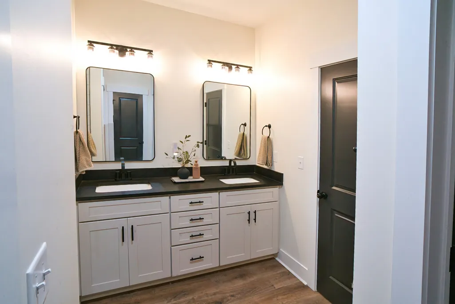
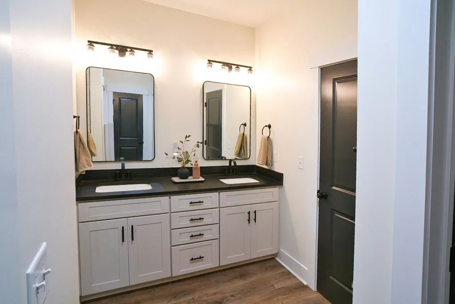
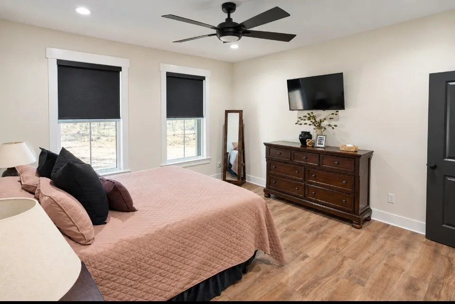
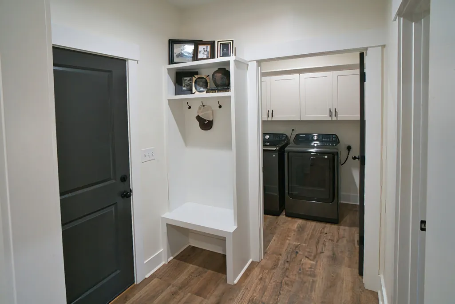
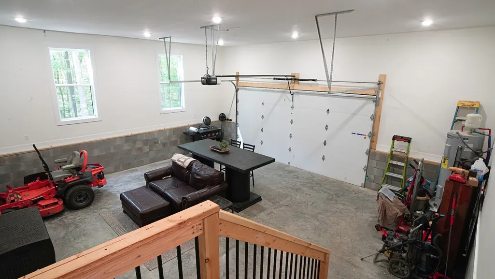
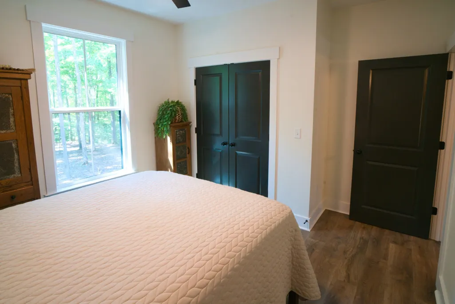
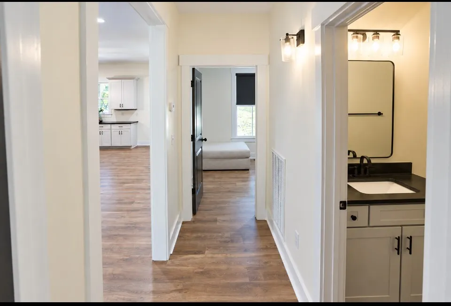
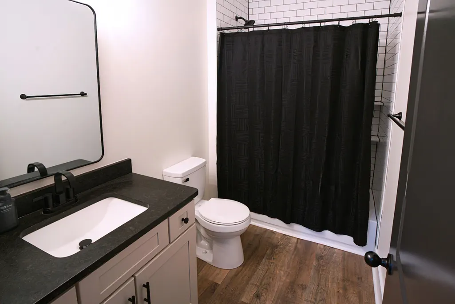
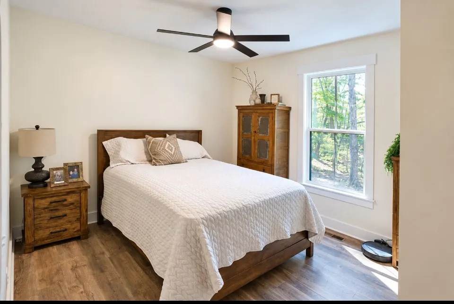
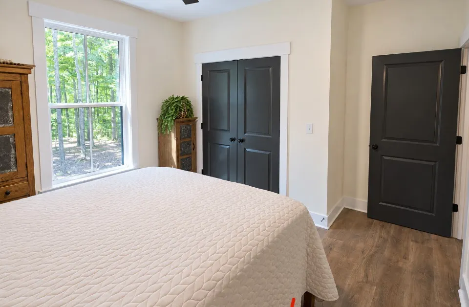
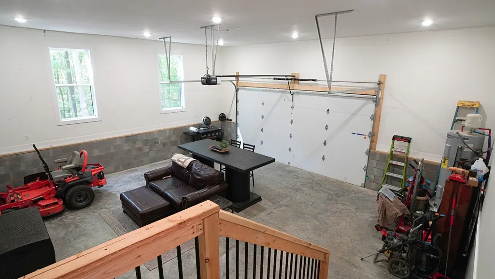
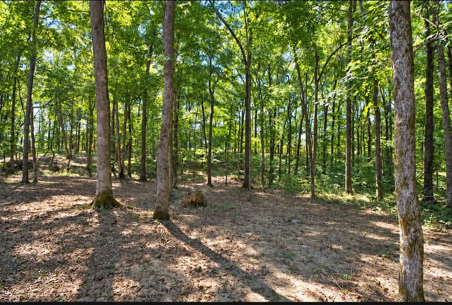
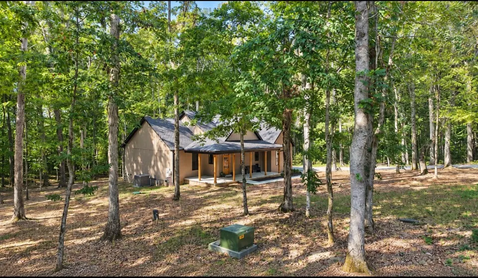
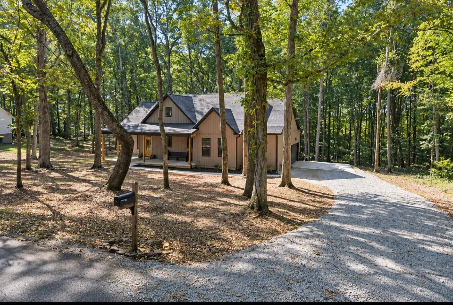
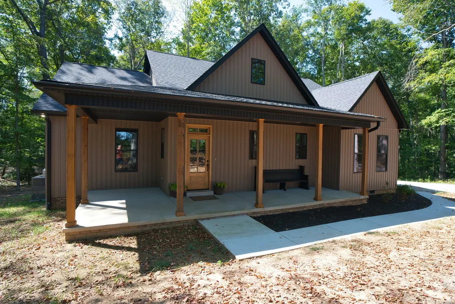
Custom Build completed in 2025!! This charming 3 Bedroom, 2 Bath blends modern finishes with a beautiful, park-like setting surrounded by nature. The Inviting Wrap Around Front Porch offers a welcoming place to relax. The Large Open Floorplan is perfect for gatherings. The kitchen features an abundance of cabinets, an Impressive 9 FOOT ISLAND, Leathered Granite Countertops and Upgraded Stainless Appliances! Retreat to the spacious Primary Suite, complete with a double vanity, private water closet and TILED Shower. Built-In hall tree in the Mudroom and a SEPARATE LAUNDRY ROOM provide convenient everyday storage while the OVERSIZED 24x26 Garage offers ample room for parking and additional storage. Enjoy your evenings on the 12x23 Covered Back Porch, complete with a mount for your Big TV! This area offers privacy while providing an easy commute to Nashville or Clarksville. Upgrades can be seen throughout this meticulously maintained home!! Shows like a Model Home* Receive 1% of the Loan amount to use towards buyers closing costs or rate buy down when using preferred lender!
| Elementary School | Middle School | High School |
|---|---|---|
| Charlotte Elementary | Charlotte Middle School | Creek Wood High School |
| Price History | |
|---|---|
| 9/19/2026 | Listed $489,900 |
General Features
| Living Area | 1597 |
|---|---|
| Sewer | Septic Tank |
| Heating | Central |
| Cooling | Central Air |
| Utilities | Water Available |
| Possession | Close Of Escrow |
| Roof | Shingle |
| Appliances | Electric Oven,Electric Range,Dishwasher,ENERGY STAR Qualified Appliances,Ice Maker,Microwave,Refrigerator,Stainless Steel Appliance(s) |
| Garage Spaces | 2 |
| Patio/Porch Features | Deck,Covered,Porch |
| Architectural Style | Craftsman |
| Security Features | Carbon Monoxide Detector(s),Smoke Detector(s) |
| Construction Materials | Brick,Vinyl Siding |
| Year Built | 2025 |
| Stories Count | 1 |
| Levels | One |
| Property Subtype | Single Family Residence |
| Accessibility | Accessible Approach with Ramp,Accessible Doors,Accessible Hallway(s) |
| County | Dickson County,TN |
| New Construction | No |
| Property Type | Residential |
| Attached Garage | No |
| Energy Efficient | Water Heater,Windows,Thermostat |
| Subdivision Name | Karson Estates Subd |
| Garage Y/N | Yes |
| Full Baths | 2 |
| Status | Active |
| Directions | From Charlotte at the 3-way stop,Take Hwy 49E approx 3 miles to Breeden Rd on the Right. Property is 0.8 miles on the Right |
| High School | Creek Wood High School |
| City | Charlotte |
| Senior Community Y/N | No |
| Lot Size Units | Acres |
| Elementary School | Charlotte Elementary |
| Property Attached Y/N | No |
| Year Built Details | Existing |
| Tax Annual Amount | 853 |
| Middle/Junior High School | Charlotte Middle School |
| Building Area Units | Square Feet |
| Living Area Units | Square Feet |
| Standard Status | Active |
Interior Features
| Interior Amenities | Built-in Features,Ceiling Fan(s),Open Floorplan,Pantry,Walk-In Closet(s),High Speed Internet,Kitchen Island |
|---|---|
| Basement | Crawl Space |
| Flooring | Luxury Vinyl |
| Air Conditioning Y/N | Yes |
| Heating Y/N | Yes |
| Fireplace Y/N | No |
| Above Grade Finished Area | 1597 |
| Laundry Features | Electric Dryer Hookup,Washer Hookup |
| Total Bedrooms | 3 |
| Main Level Bedrooms | 3 |
| Below Grade Finished Area Unit Type | Square Feet |
| LivingAreaSource | Assessor |
| Below Grade Finished Area Source | Assessor |
| Above Grade Finished Area Source | Assessor |
| Above Grade Finished Area Unit Type | Square Feet |
| Total Baths | 2 |
Exterior Features
| Parking Features | Garage Faces Side |
|---|---|
| Water Source | Public |
| Total Parking | 2 |
| Lot Size Area | 1.51 |
| Building Area Total | 1597 |
| Lot Size Acres | 1.51 |
| Lot Size Source | Assessor |
| Waterfront Y/N | No |
| Covered Spaces | 2 |
Amenities
- Foreclosure
- Views
- Short Sale
- New Construction
- Adult 55+
- Lease To Own
- No HOA Fees
- Furnished
- Primary On Main
- Air Conditioning
- Seller Finance
- Green
- Fixer Upper
- Horse
- Golf
- Fireplace
- Deck
- Garage
- Basement
- Pool
Property vs Single Family Average in 37036
Price
Taxes
Year Built
Visits

 The data relating to real estate for sale on this web site comes in part from the Internet Data Exchange Program of RealTracs Solutions as distributed by MLS Grid. Real estate listings held by brokerage firms other than Red Realty | Murfreesboro TN are marked with the Internet Data Exchange Program logo or thumbnail logo and detailed information about them includes the name of the listing brokers.
