






Address
7002 Cortez Ct, Hermitage, TN
Price
$ 345,900
Property Attributes
- MLS#3596504
- TypeSingle Family
- Listing Status Active
- CountyDAVIDSON
- CityHermitage
- NeighborhoodDodson Heights
- Zip37076
- StyleSplit Level
- Year Built1962
- Taxes$ 1895
- Price$ 345,900
- Bedrooms3
- Full Bathrooms1
- Half Bathrooms1
- Sqr Footage1544
- Lot Size0.22 Acres
Data Source:
Listing courtesy of RealTracs MLS as distributed by MLS GRID
Property Description
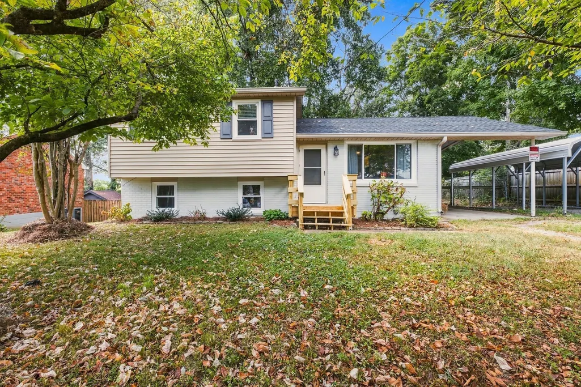
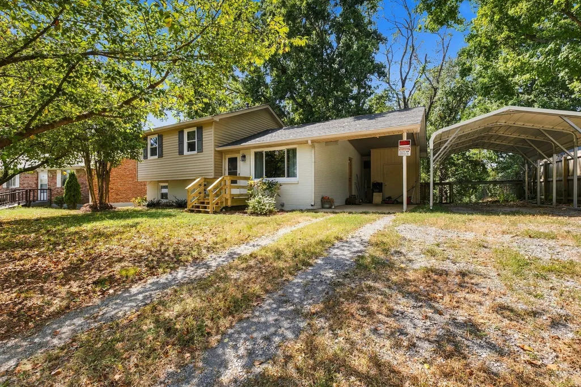
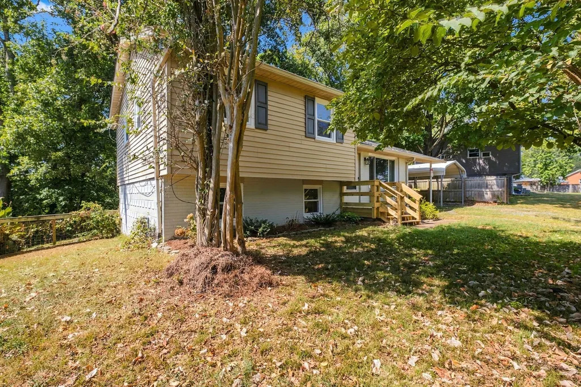
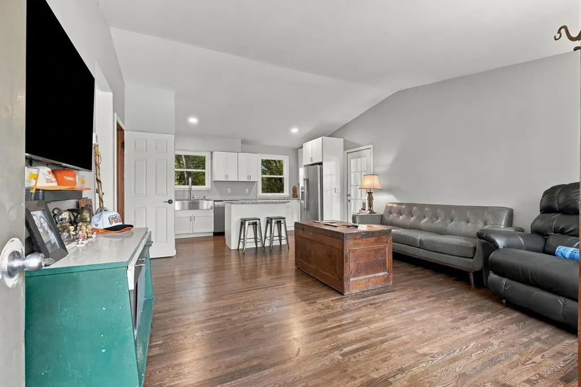
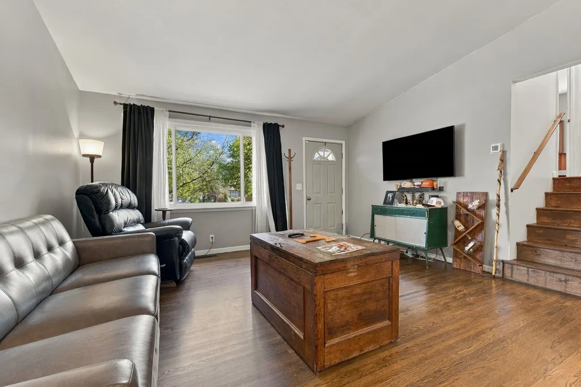
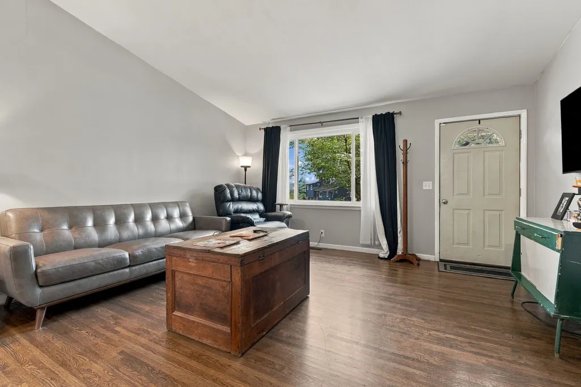
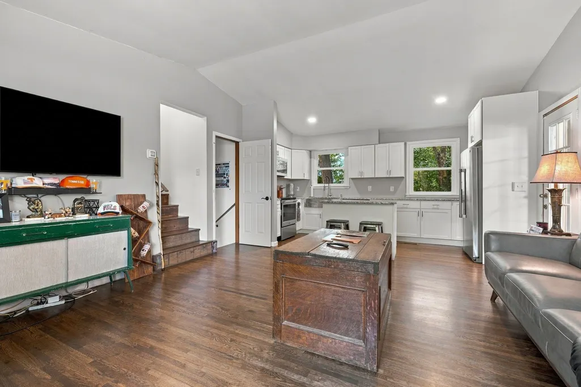
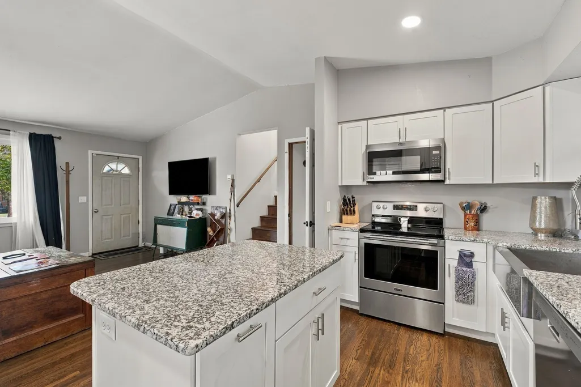
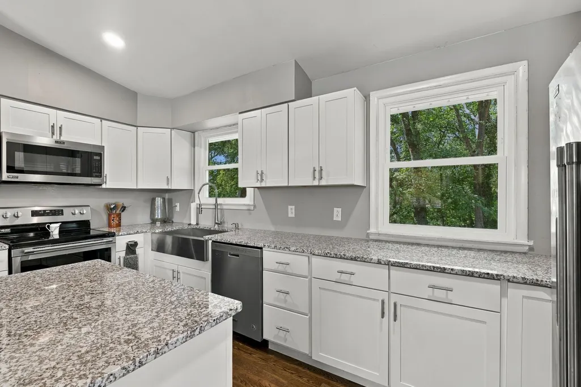
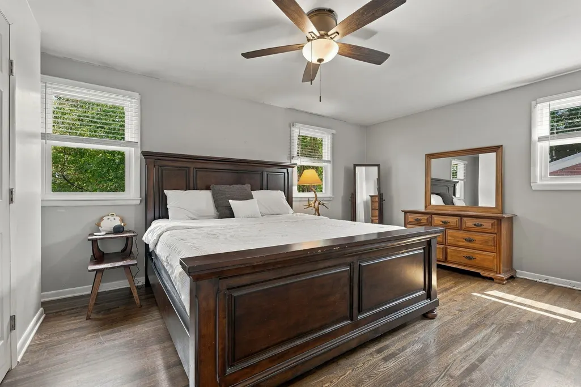
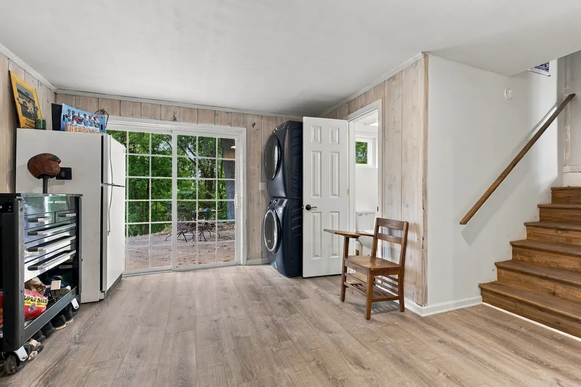
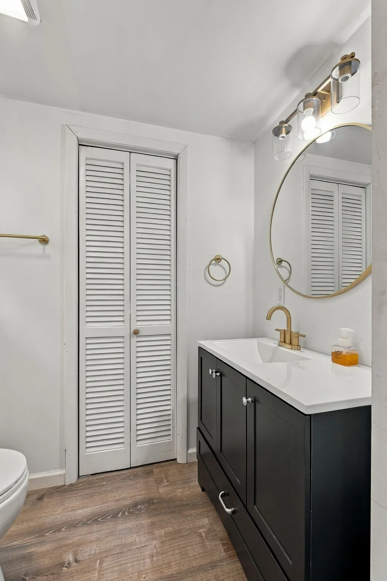
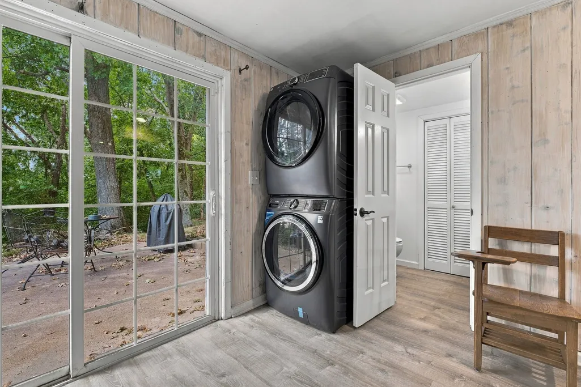
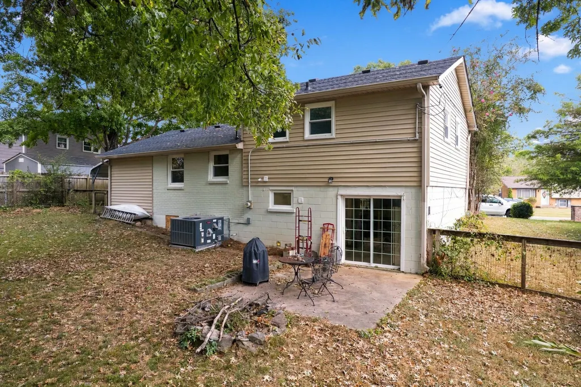
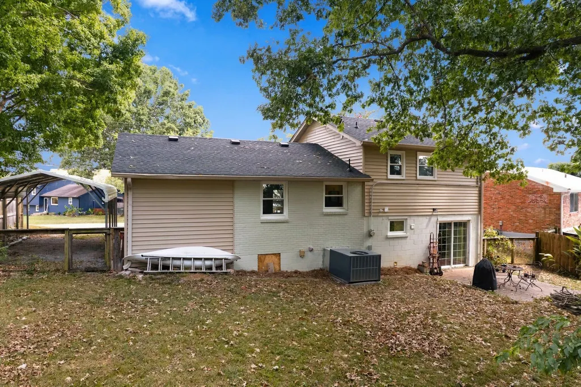
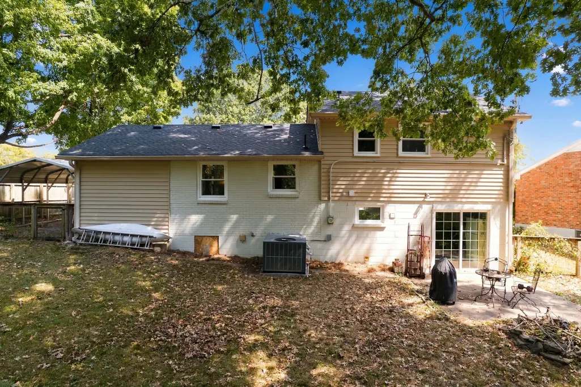
Welcome to 7002 Cortez Ct, where comfort, functionality, and convenience come together in one of Hermitage’s most desirable locations! Tucked away on a quiet cul-de-sac street, this well-maintained home offers a versatile split-level floor plan, thoughtful updates, and inviting living spaces. The updated kitchen features stainless steel appliances, crisp white cabinetry, a center island, and stone countertops, creating a stylish and functional space for everyday living and entertaining. Vaulted ceilings enhance the open feel of the main living area, which flows seamlessly into the kitchen. Hardwood floors throughout the living room, kitchen, and bedrooms add warmth and timeless appeal. While the main bath offers tile floors and a tiled shower/tub combo. The lower level provides exceptional flexibility, offering an additional living area or a potential third bedroom, complete with a convenient half bath. Whether you need a private guest retreat, roommate space, home office, or additional room to unwind, this versatile space offers possibilities to fit your lifestyle. Step outside to a fenced backyard featuring mature trees that create a peaceful, natural backdrop—perfect for relaxing, entertaining, or enjoying time outdoors. Additional updates include a new roof, replacement windows, an updated kitchen, and new hardwood floors, offering both style and peace of mind.
| Elementary School | Middle School | High School |
|---|---|---|
| Tulip Grove Elementary | DuPont Tyler Middle | McGavock Comp High School |
| Price History | |
|---|---|
| 9/20/2026 | Listed $345,900 |
General Features
| Living Area | 1544 |
|---|---|
| Sewer | Public Sewer |
| Heating | Central,Electric |
| Cooling | Central Air,Electric |
| Utilities | Electricity Available,Water Available |
| Possession | Close Of Escrow |
| Roof | Asphalt |
| Appliances | Built-In Electric Oven,Dishwasher,Microwave,Stainless Steel Appliance(s) |
| Patio/Porch Features | Patio |
| Architectural Style | Split Level |
| Construction Materials | Frame,Brick,Vinyl Siding |
| Year Built | 1962 |
| Stories Count | 2 |
| Levels | Three Or More |
| Property Subtype | Single Family Residence |
| County | Davidson County,TN |
| New Construction | No |
| Property Type | Residential |
| Attached Garage | No |
| Energy Efficient | Windows |
| Subdivision Name | Dodson Heights |
| Garage Y/N | No |
| Full Baths | 1 |
| Status | Active |
| Directions | I-40 E to exit 221A. TN-45/Old Hickory Blvd to left onto Juarez Dr,left onto Cortez,Home on right. |
| High School | McGavock Comp High School |
| City | Hermitage |
| Senior Community Y/N | No |
| Open Parking Spaces | 4 |
| Lot Size Units | Acres |
| Carport Spaces | 2 |
| Carport Y/N | Yes |
| Elementary School | Tulip Grove Elementary |
| Property Attached Y/N | No |
| Year Built Details | Existing |
| Tax Annual Amount | 1895 |
| Middle/Junior High School | DuPont Tyler Middle |
| Building Area Units | Square Feet |
| Living Area Units | Square Feet |
| Standard Status | Active |
Interior Features
| Interior Amenities | Ceiling Fan(s),High Ceilings,Open Floorplan,High Speed Internet,Kitchen Island |
|---|---|
| Basement | Finished |
| Flooring | Wood,Tile |
| Air Conditioning Y/N | Yes |
| Heating Y/N | Yes |
| Above Grade Finished Area | 994 |
| Half Baths | 1 |
| Laundry Features | Electric Dryer Hookup,Washer Hookup |
| Total Bedrooms | 3 |
| Below Grade Finished Area | 550 |
| Below Grade Finished Area Unit Type | Square Feet |
| LivingAreaSource | Assessor |
| Below Grade Finished Area Source | Assessor |
| Above Grade Finished Area Source | Assessor |
| Above Grade Finished Area Unit Type | Square Feet |
| Total Baths | 2 |
Exterior Features
| Parking Features | Attached,Driveway,Gravel |
|---|---|
| Water Source | Public |
| Total Parking | 6 |
| Lot Size Area | 0.22 |
| Building Area Total | 1544 |
| Lot Dimensions | 55 X 152 |
| Lot Size Acres | 0.22 |
| Lot Size Source | Assessor |
| Waterfront Y/N | No |
| Covered Spaces | 2 |
Amenities
- Foreclosure
- Views
- Short Sale
- New Construction
- Adult 55+
- Lease To Own
- No HOA Fees
- Furnished
- Primary On Main
- Air Conditioning
- Seller Finance
- Green
- Fixer Upper
- Horse
- Golf
- Fireplace
- Deck
- Garage
- Basement
- Pool
Property vs Single Family Average in 37076
Price
Taxes
Year Built

 The data relating to real estate for sale on this web site comes in part from the Internet Data Exchange Program of RealTracs Solutions as distributed by MLS Grid. Real estate listings held by brokerage firms other than Red Realty | Murfreesboro TN are marked with the Internet Data Exchange Program logo or thumbnail logo and detailed information about them includes the name of the listing brokers.
