
Views


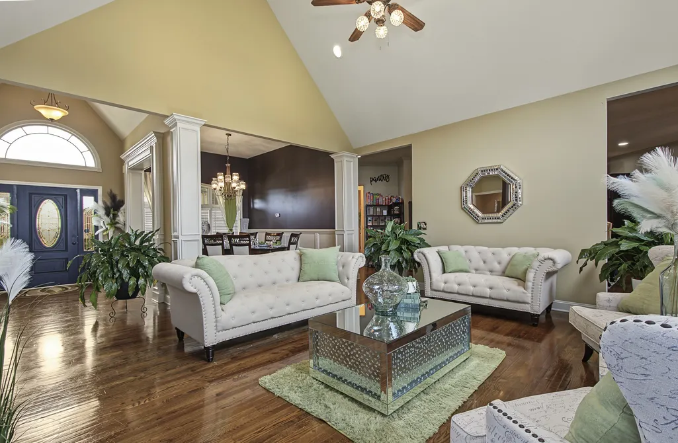
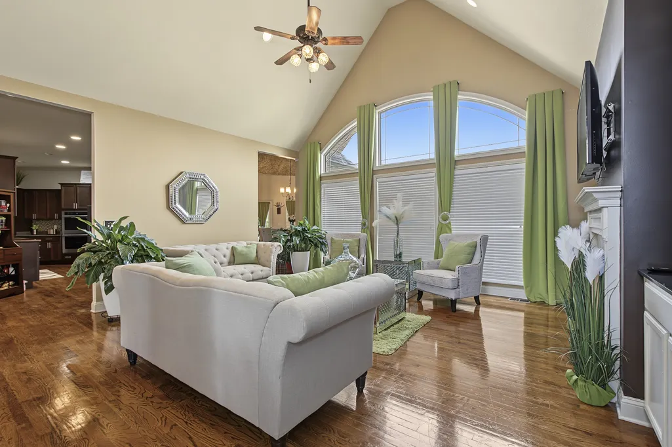

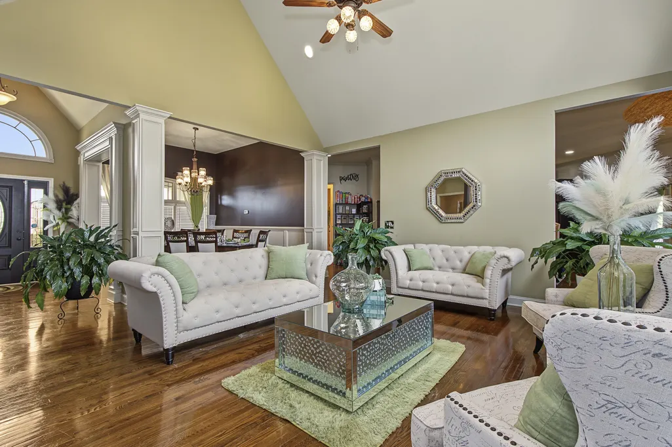
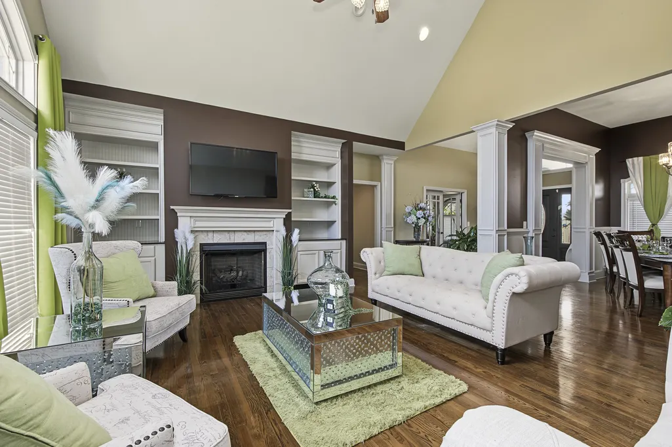




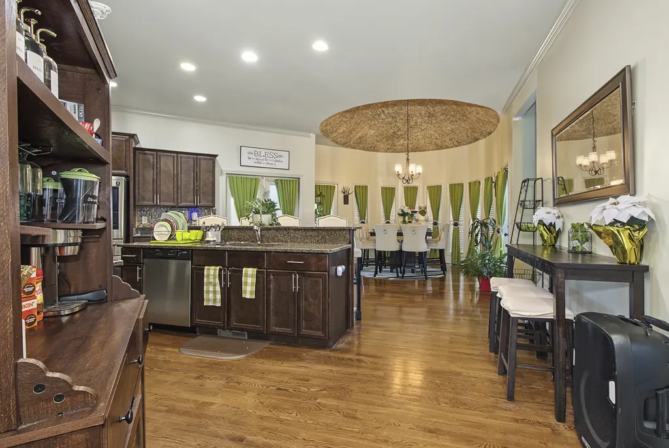
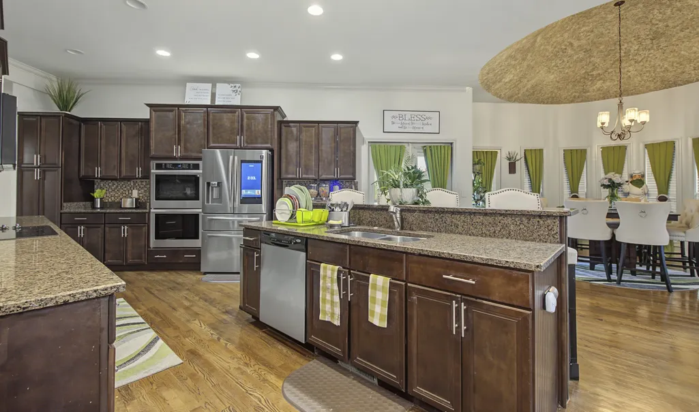
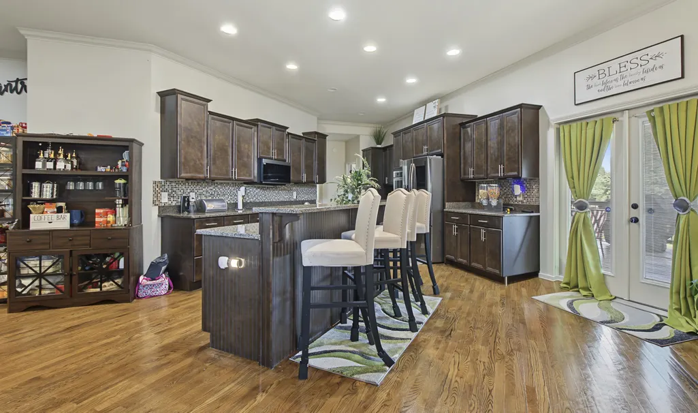
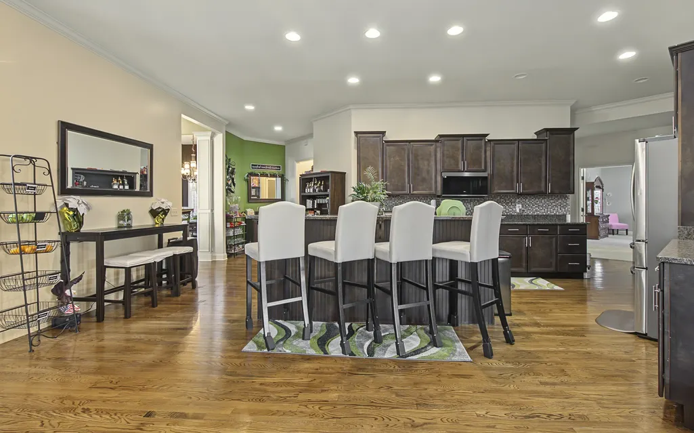
















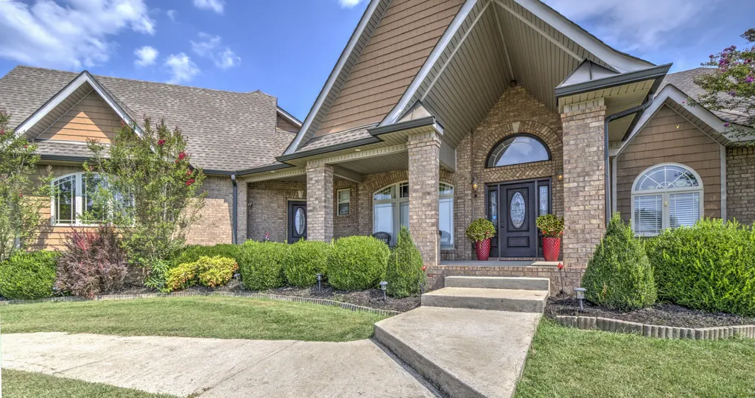
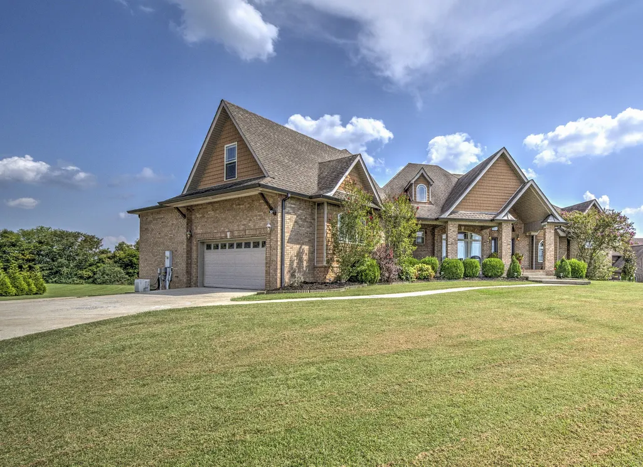
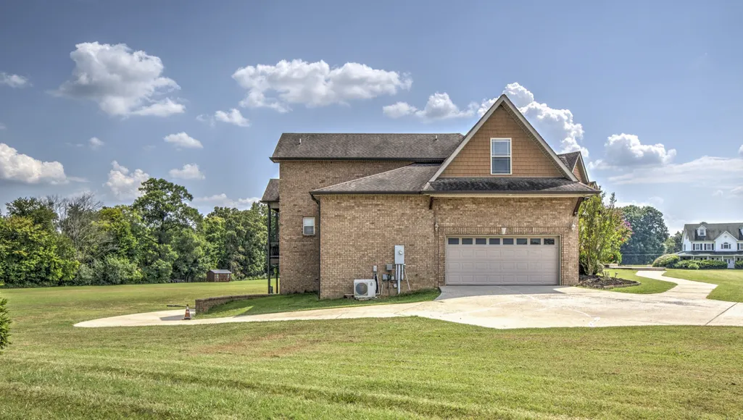
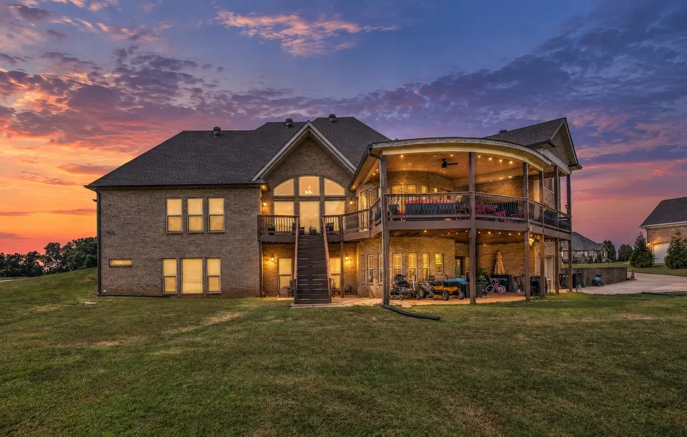


Address
816 Yorkbar Court, Clarksville, TN
Price
$ 1,400,000
Property Attributes
- MLS#3596598
- TypeSingle Family
- Listing Status Active
- CountyMONTGOMERY
- CityClarksville
- NeighborhoodYorkbar
- Zip37043
- StyleContemporary
- Year Built2010
- Taxes$ 5154
- Price$ 1,400,000
- Bedrooms4
- Full Bathrooms4
- Half Bathrooms2
- Sqr Footage6600
- Lot Size1.6 Acres
Data Source:
Listing courtesy of RealTracs MLS as distributed by MLS GRID
Property Description
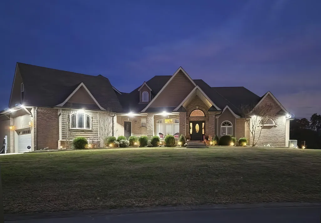
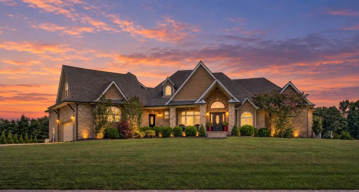
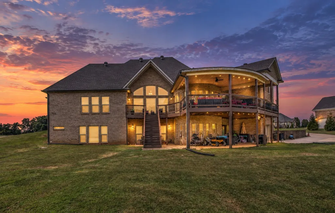
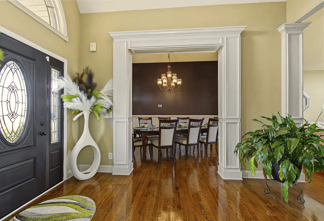
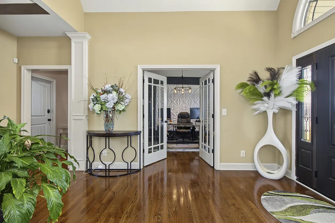
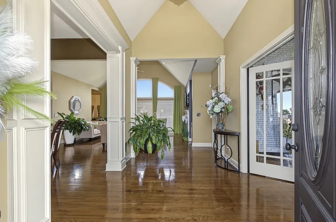
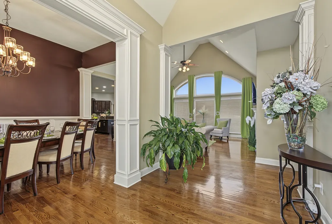
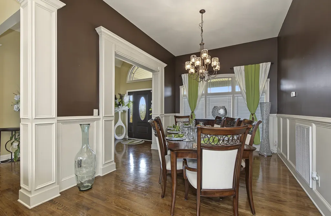
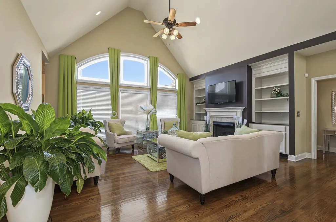
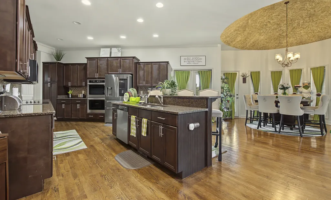
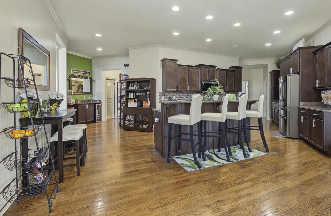
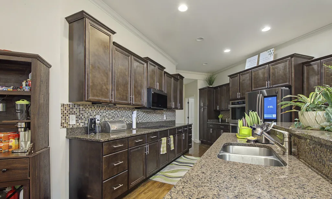
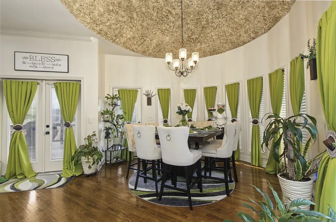
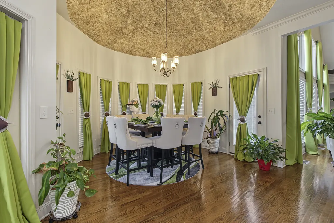
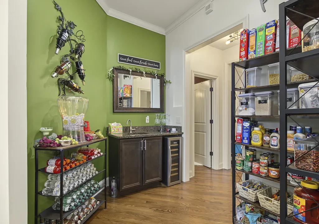
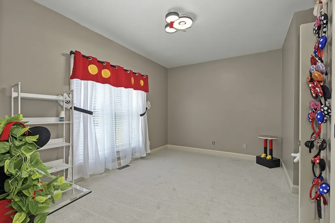
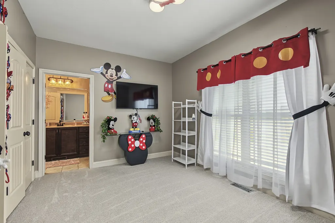
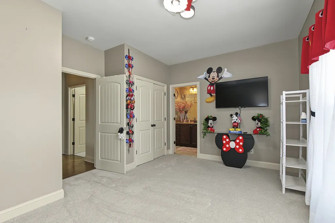
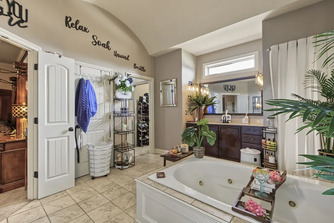
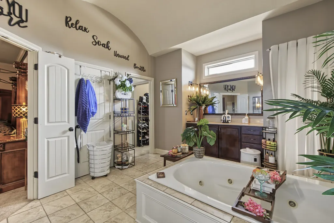
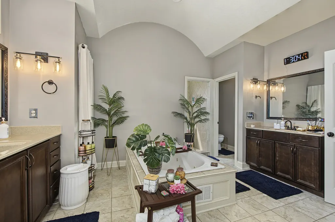
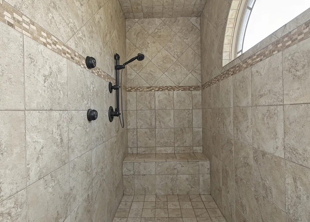
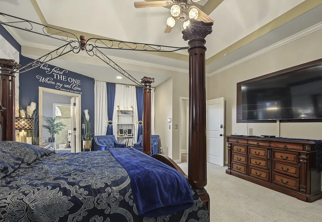
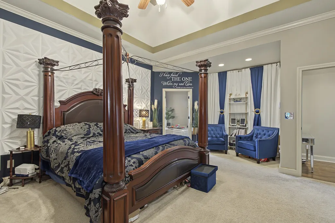
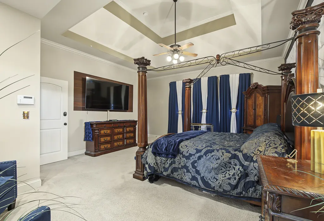
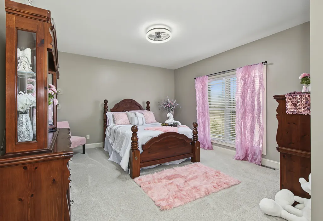
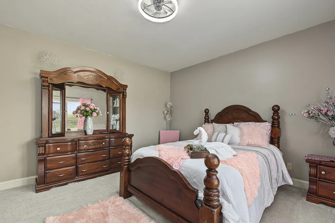
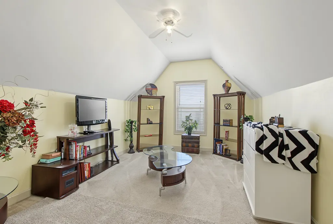
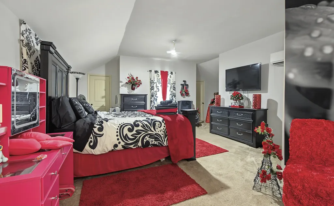
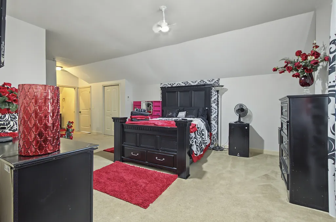
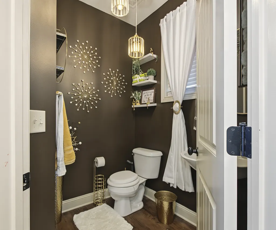
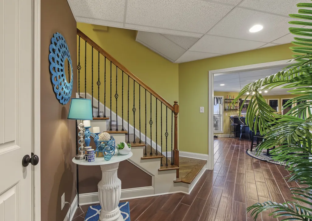
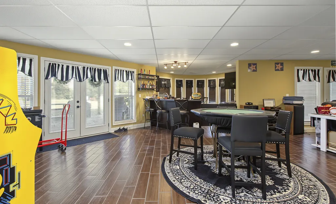
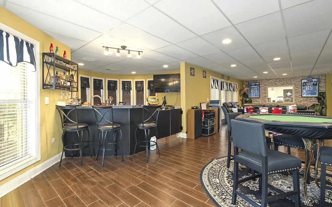
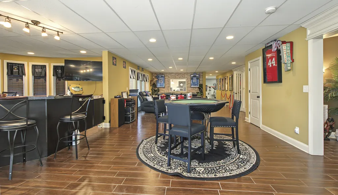
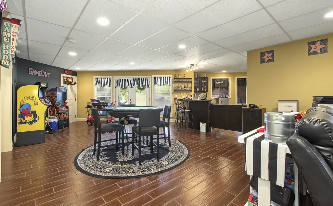
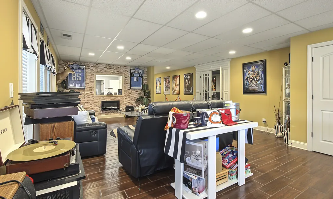
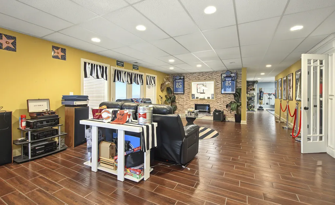
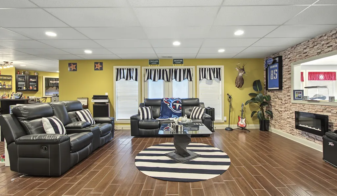
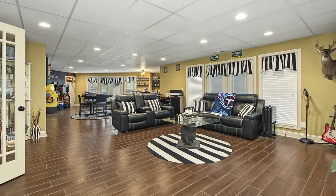
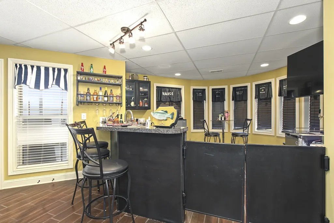
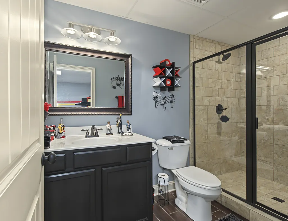
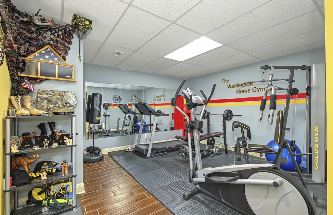
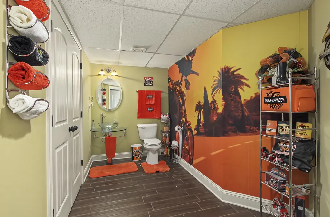
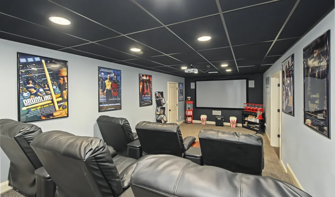
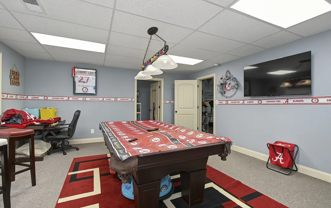
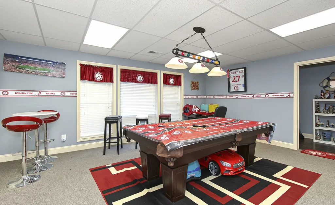
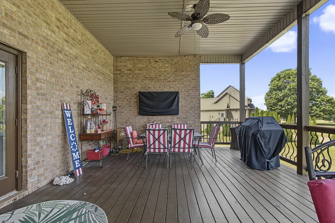
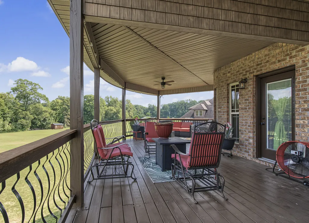
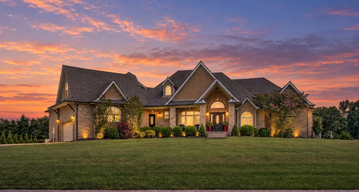
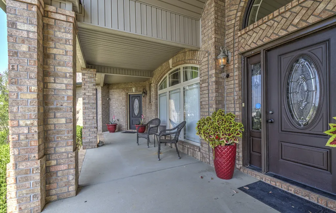
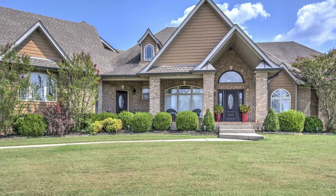
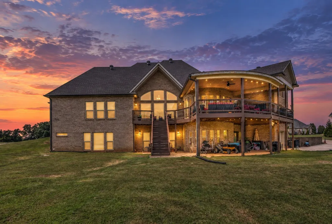
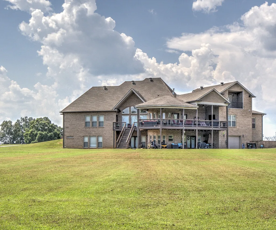
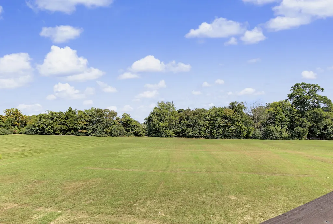
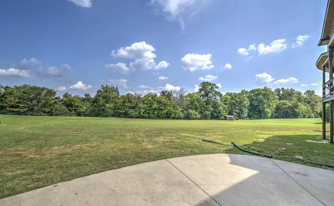
Welcome Home to an extraordinary luxury estate designed for sophisticated living and effortless entertaining / All Brick and it's Perfectly Nestled on 1.6 Acres with A Wooded Treelined Backyard / This magnificent home features 3 spacious main-level bedrooms and 1 bedroom and a library on the 2nd level (722 sq.ft.) ... Your College Student or young adult Will Love the Spaciousness and Privacy on the 2nd level / Work from Home? Perfect! There is a dedicated Office Off the Entry / You’re going to love the user-friendly flow of this floor plan / This home offers an ideal plan for Comfort, Fun, and Privacy. / This is A Split Bedroom Design Offering A TON of Privacy / Your main level whispers to both the young and the gracefully aging, boasting over 3000 square feet / Enjoy and watch your dream come ALIVE Downstairs: The sprawling, fully finished lower level serves as an ultimate entertainment sanctuary, complete with A dedicated sound-controlled family theater room, bar, several multi-purpose rooms, your award-winning home gym (just bring your personal trainer) / The Entire House was professionally finished by the original builder / Per the builder, the storm room in the basement is a "level 5" or EF 5 (designed to meet strict FEMA's standards to protect against catastrophic wind (exceeding 200 mph) and flying debris / 2 Car Garage on Main Level & A 1 Car Garage on Basement Level / One of the sellers' favorite benefits of this property is being centrally located to Nashville, TN and Ft. Campbell, KY ... Could NOT wait to drive home after a busy day at work ... Relaxing and enjoying A Refreshing Oasis-Like Atmosphere that offers immediate relief from the hustle and bustle of everyday life ... Sometimes, just sitting on the deck overlooking their lush natural green park-like backyard and enjoying a deep sense of privacy and unconditional serenity. Welcome Home! You Are Gonna Love It!
| Elementary School | Middle School | High School |
|---|---|---|
| East Montgomery Elementary | Richview Middle | Clarksville High |
| Price History | |
|---|---|
| 9/21/2026 | Listed $1,400,000 |
General Features
| Living Area | 6600 |
|---|---|
| Sewer | Septic Tank |
| Heating | Central,Electric,Heat Pump |
| Cooling | Ceiling Fan(s),Central Air,Electric |
| Utilities | Electricity Available,Water Available |
| Possession | Close Of Escrow |
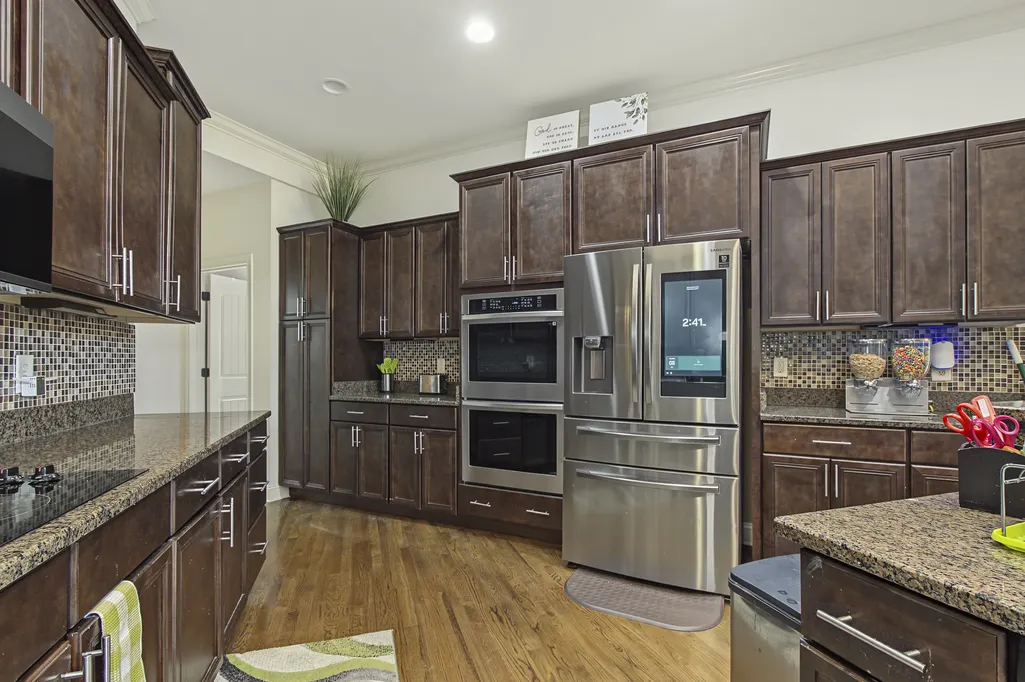
| Appliances | Built-In Electric Oven,Double Oven,Cooktop,Dishwasher,Disposal |
| Garage Spaces | 3 |
| Patio/Porch Features | Deck,Covered,Patio,Porch |
| Architectural Style | Contemporary |
| Security Features | Security System,Smoke Detector(s) |
| Construction Materials | Brick |
| Pets Allowed | Yes |
| Year Built | 2010 |
| View | Trees/Woods |
| Stories Count | 2 |
| Topography | Level,Wooded |
| Levels | Three Or More |
| Property Subtype | Single Family Residence |
| County | Montgomery County,TN |
| New Construction | No |
| Property Type | Residential |
| Attached Garage | No |
| Subdivision Name | Yorkbar |
| Garage Y/N | Yes |
| Full Baths | 4 |
| Status | Active |
| Buyer Financing | Conventional,FHA,VA |
| Directions | 41-A (Madison Street) ~ Sango Walmart on left / Make right onto Durham Road @ small gas station / Make Right onto Albright Road / Make Right onto Shady Grove Road / Make Left onto Yorkbar / Approxim |
| High School | Clarksville High |
| City | Clarksville |
| Senior Community Y/N | No |
| Lot Size Units | Acres |
| Elementary School | East Montgomery Elementary |
| Property Attached Y/N | No |
| Year Built Details | Existing |
| Tax Annual Amount | 5154 |
| Middle/Junior High School | Richview Middle |
| Building Area Units | Square Feet |
| Living Area Units | Square Feet |
| Standard Status | Active |
| Tax Lot | 6 |
Interior Features
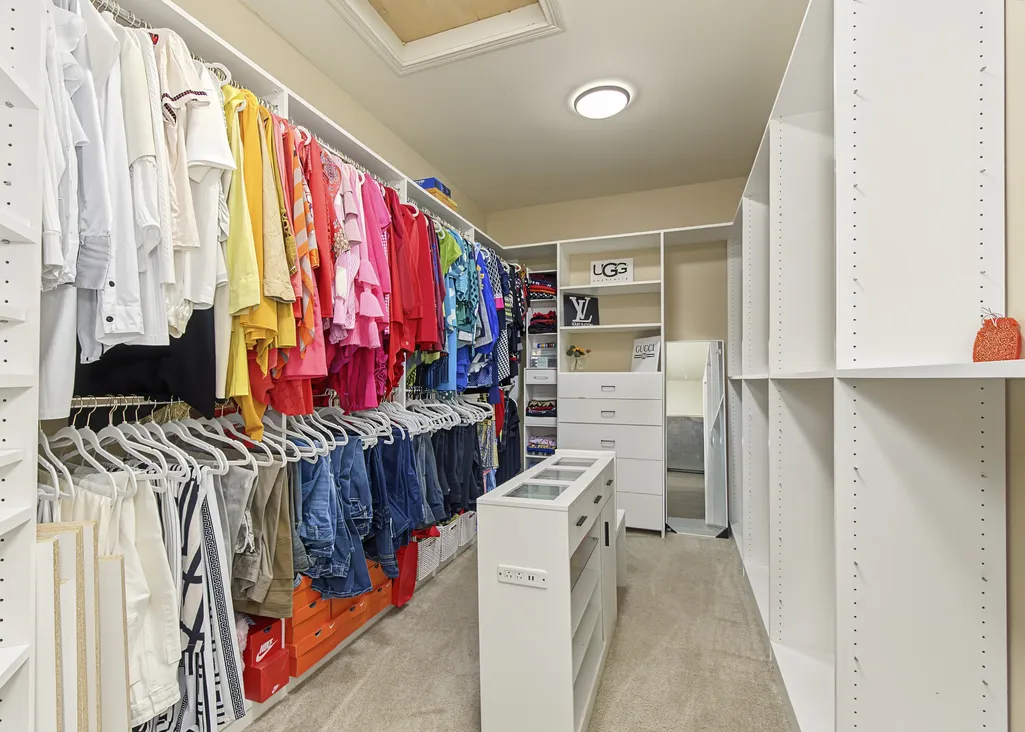
| Interior Amenities | Bookcases,Ceiling Fan(s),Entrance Foyer,Extra Closets,Open Floorplan,Pantry,Walk-In Closet(s),Wet Bar,Kitchen Island |
|---|---|
| Basement | Finished,Walk-Out Access |
| Flooring | Carpet,Wood,Tile |
| Total Fireplaces | 1 |
| Air Conditioning Y/N | Yes |
| Heating Y/N | Yes |
| Fireplace Y/N | Yes |
| Above Grade Finished Area | 4045 |
| Half Baths | 2 |
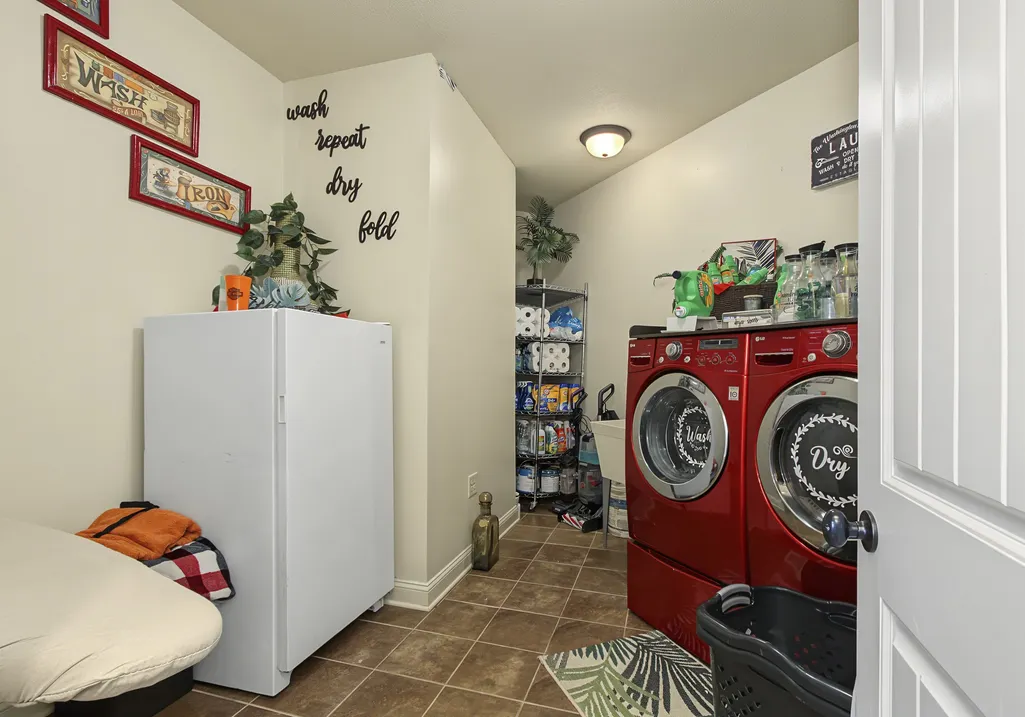
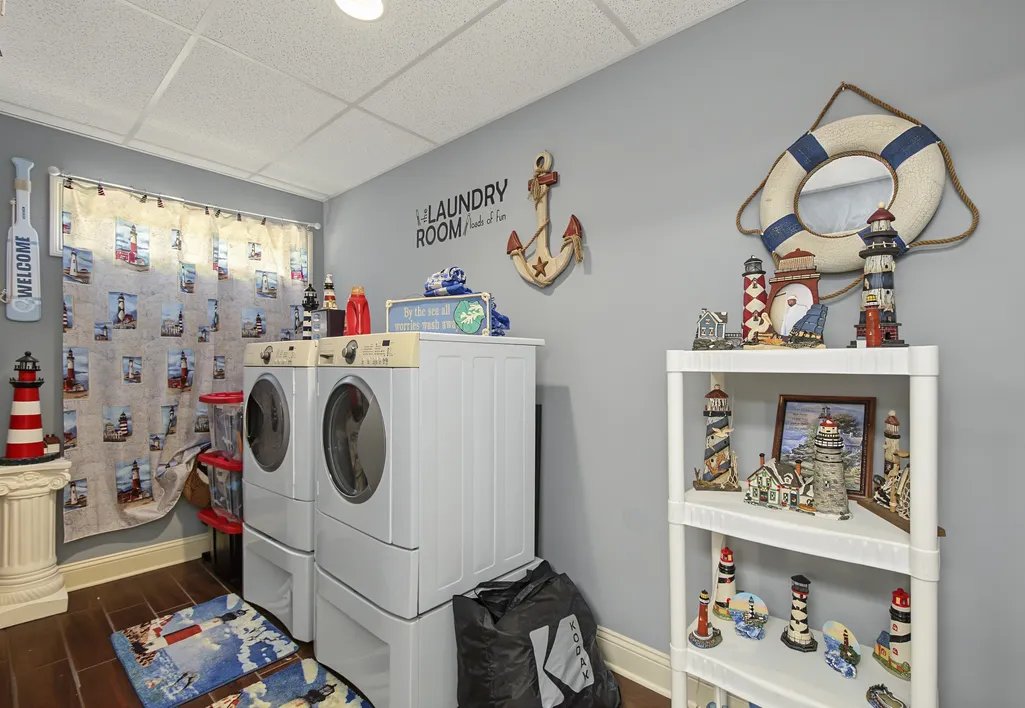
| Laundry Features | Electric Dryer Hookup,Washer Hookup |
| Total Bedrooms | 4 |
| Below Grade Finished Area | 2555 |
| Main Level Bedrooms | 3 |
| Below Grade Finished Area Unit Type | Square Feet |
| LivingAreaSource | Appraiser |
| Below Grade Finished Area Source | Appraiser |
| Above Grade Finished Area Source | Appraiser |
| Above Grade Finished Area Unit Type | Square Feet |
| Total Baths | 6 |
Exterior Features
| Exterior Amenities | Storm Shelter |
|---|---|
| Parking Features | Garage Door Opener,Garage Faces Side |
| Lot Features | Level,Wooded |
| Water Source | Public |
| Total Parking | 3 |
| Lot Size Area | 1.6 |
| Building Area Total | 6600 |
| Lot Size Acres | 1.6 |
| Lot Size Source | Assessor |
| Waterfront Y/N | No |
| Covered Spaces | 3 |
Amenities
- Foreclosure
- Views
- Short Sale
- New Construction
- Adult 55+
- Lease To Own
- No HOA Fees
- Furnished
- Primary On Main
- Air Conditioning
- Seller Finance
- Green
- Fixer Upper
- Horse
- Golf
- Fireplace
- Deck
- Garage
- Basement
- Pool
Property vs Single Family Average in 37043
Price
Taxes
Year Built
Visits

 The data relating to real estate for sale on this web site comes in part from the Internet Data Exchange Program of RealTracs Solutions as distributed by MLS Grid. Real estate listings held by brokerage firms other than Red Realty | Murfreesboro TN are marked with the Internet Data Exchange Program logo or thumbnail logo and detailed information about them includes the name of the listing brokers.
