



Address
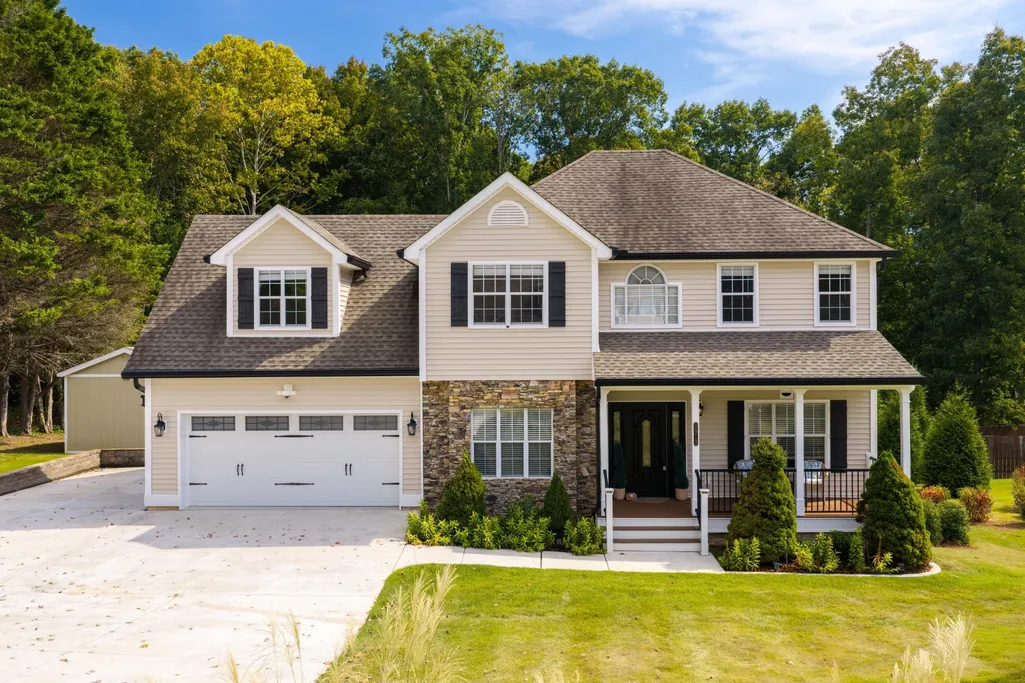
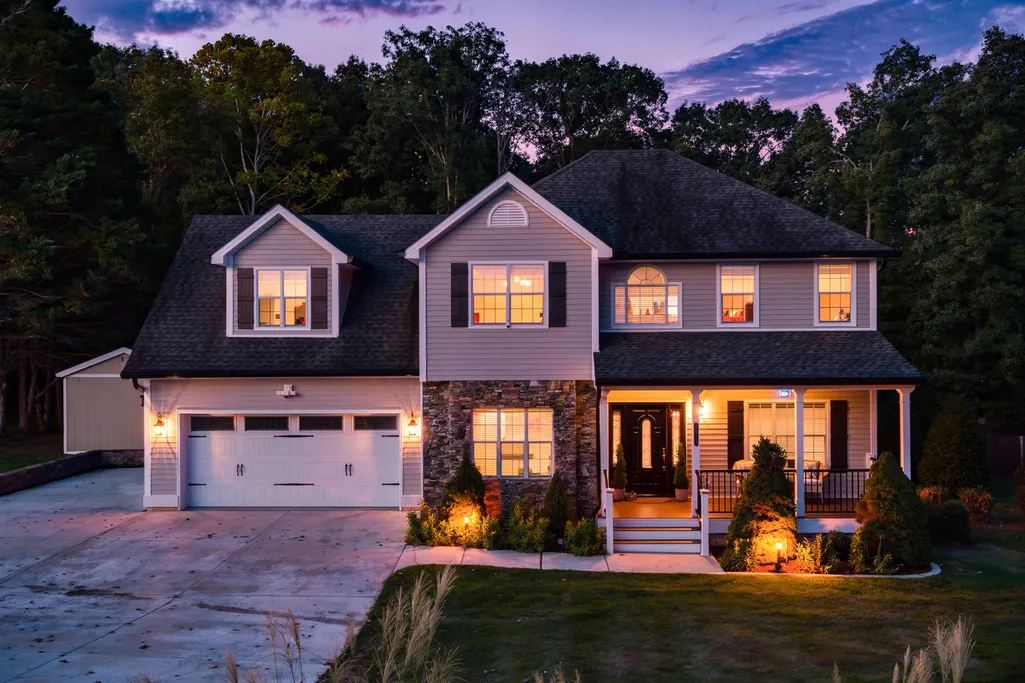
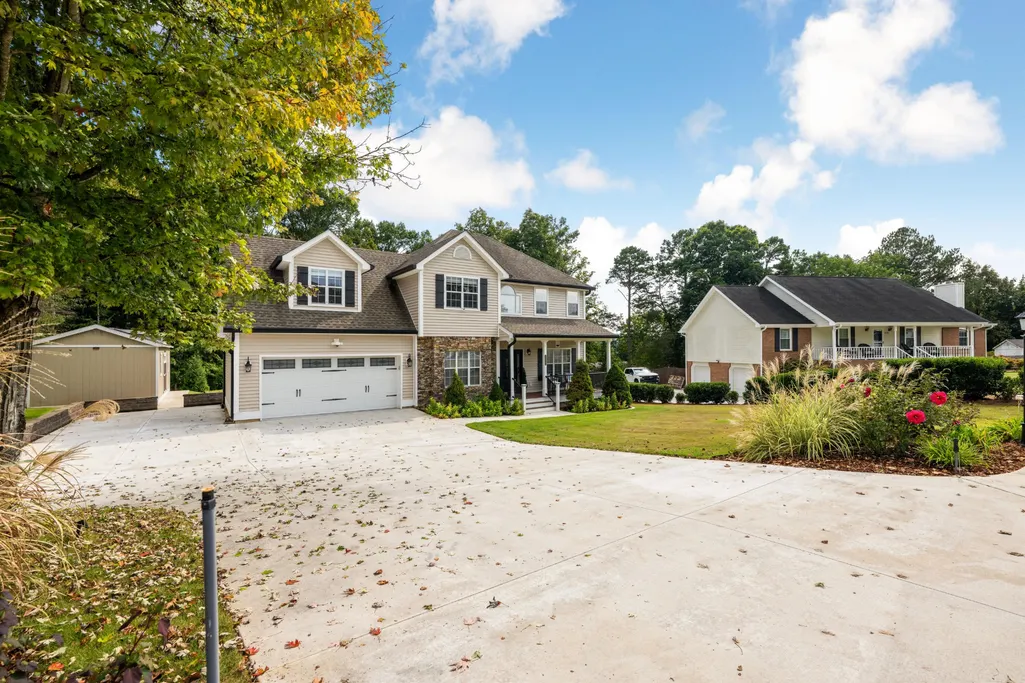
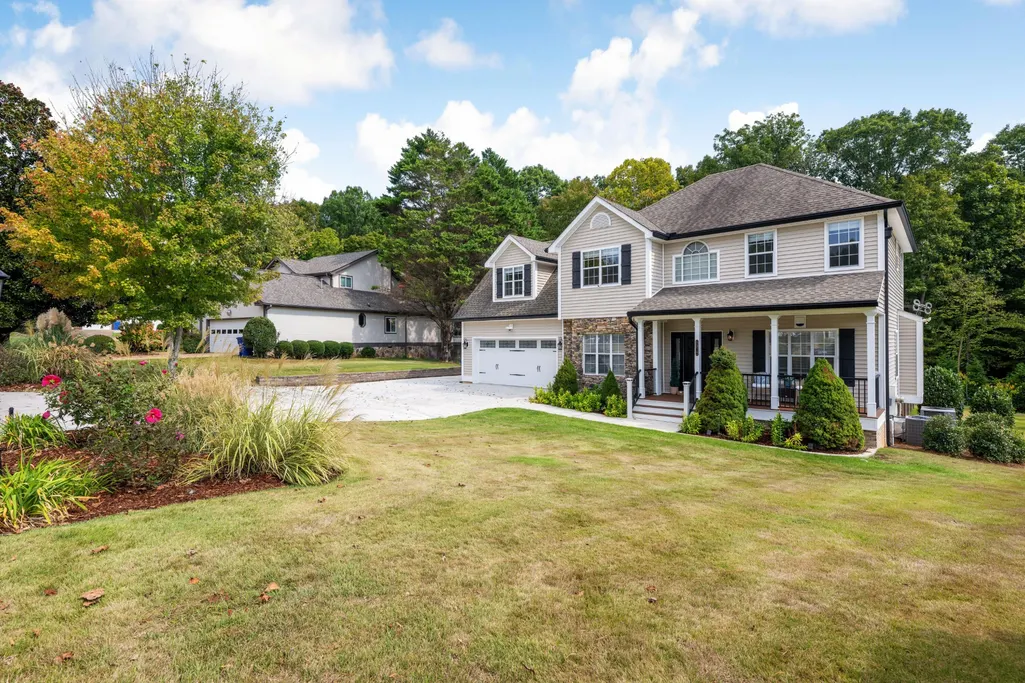
8912 Grey Mountain Drive, Ooltewah, TN
Price
$ 550,000
Property Attributes
- MLS#3596955
- TypeSingle Family
- Listing Status Active
- CountyHAMILTON
- CityOoltewah
- NeighborhoodMisty Valley
- Zip37363
- Style
- Year Built1996
- Taxes$ 2086
- Price$ 550,000
- Bedrooms4
- Full Bathrooms2
- Half Bathrooms1
- Sqr Footage2250
- Lot Size0.54 Acres
Data Source:
Listing courtesy of RealTracs MLS as distributed by MLS GRID
Property Description
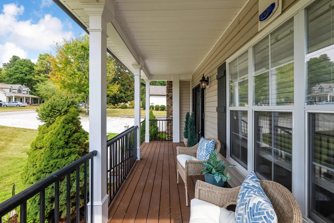
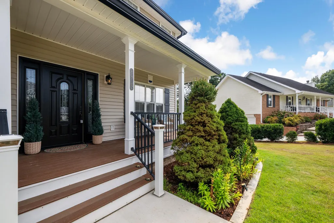
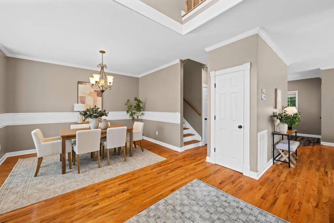
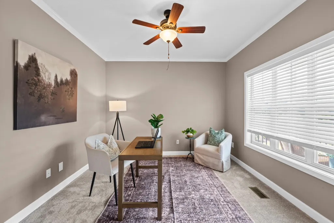
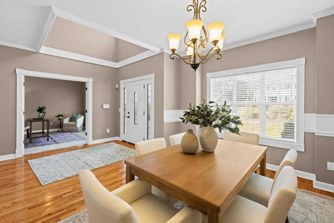
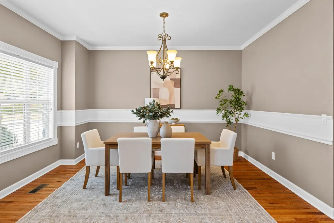
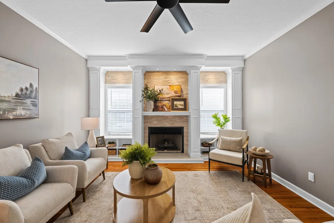
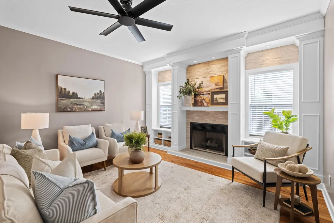
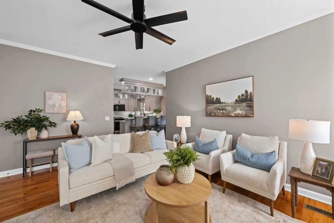
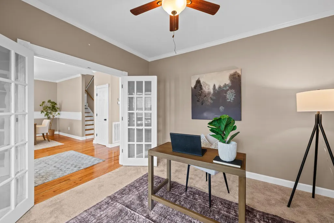
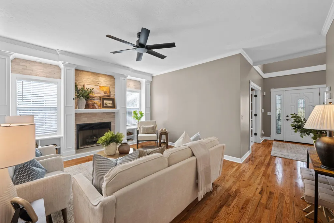
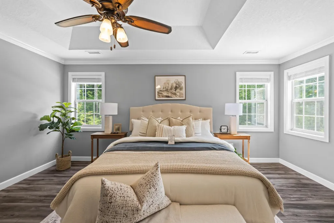
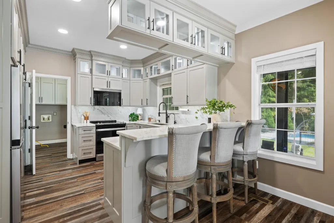
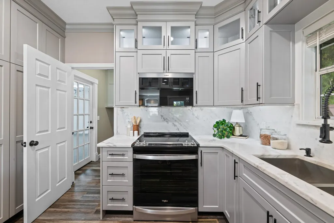
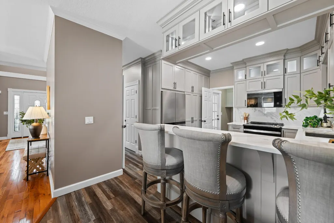
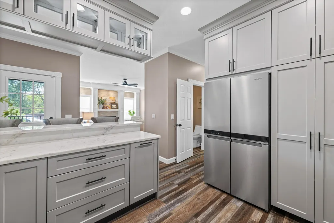
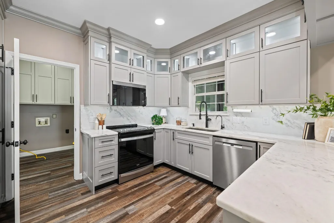
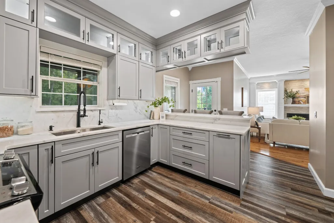
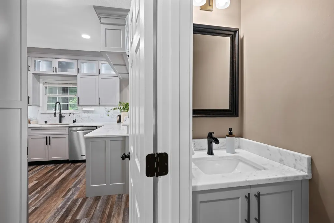
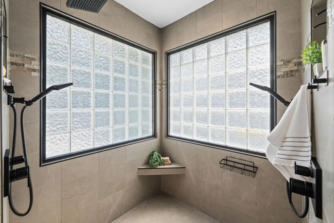
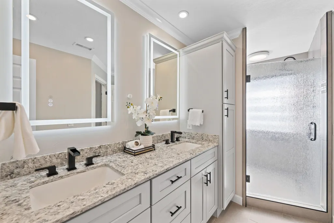
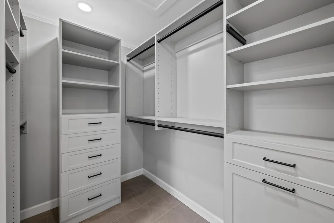
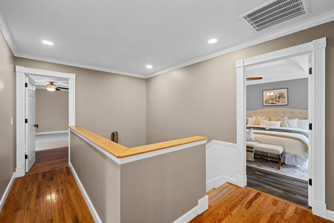
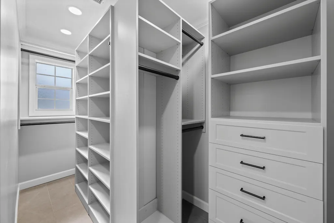
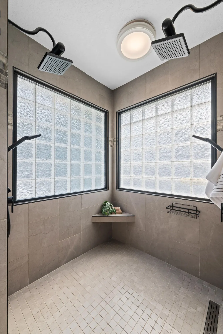
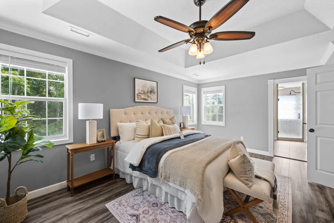
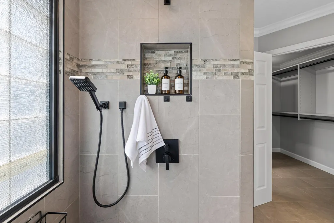
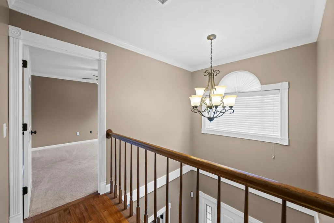
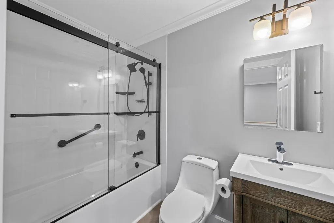
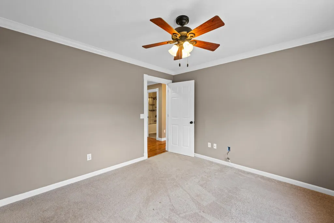
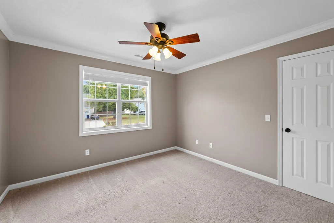
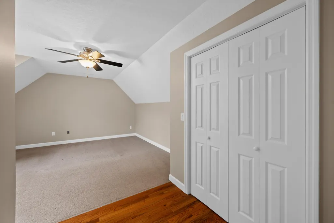
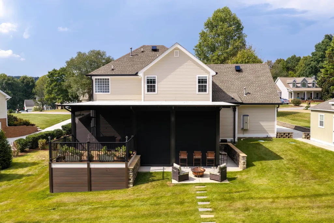
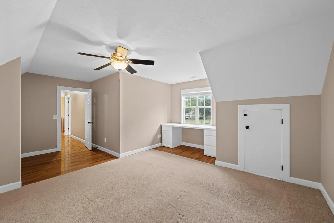
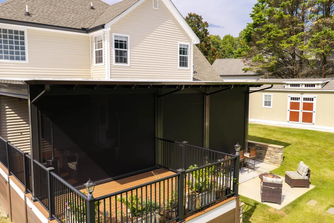
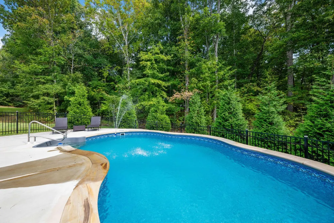
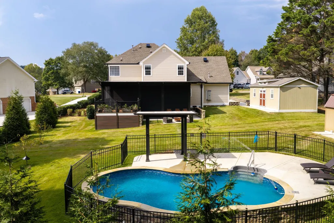
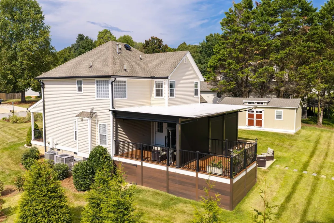
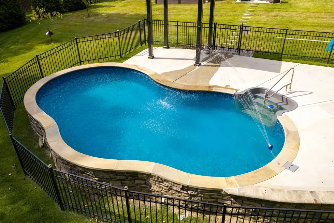
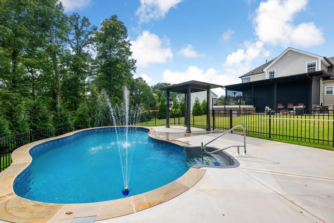
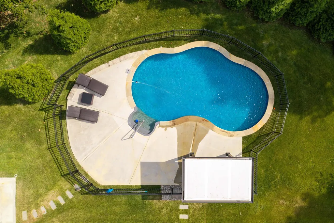
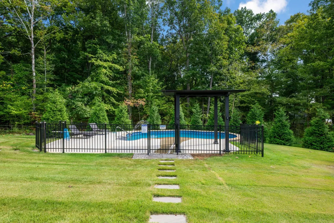
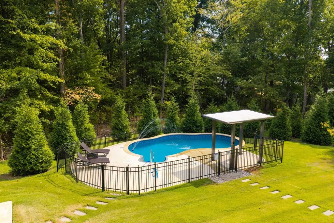
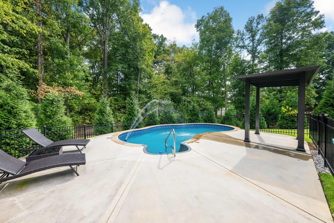
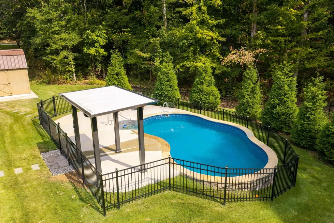
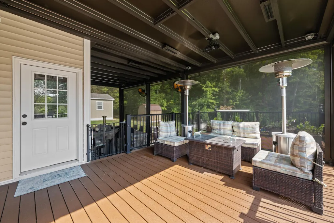
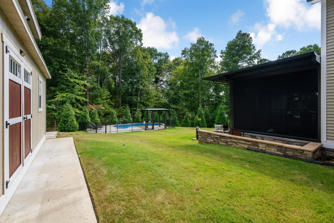
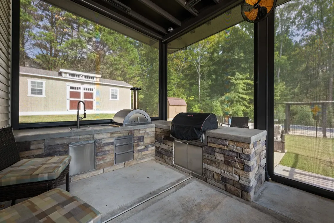
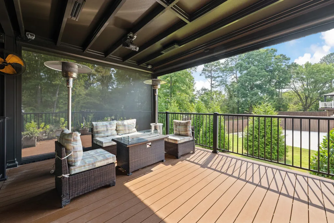
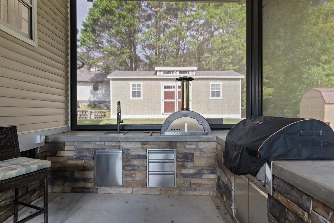
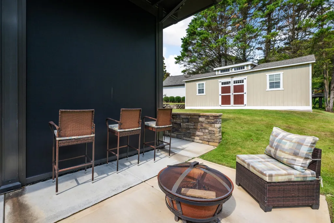
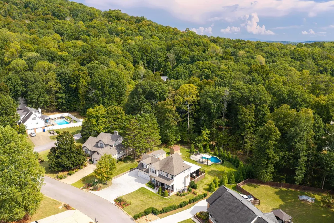
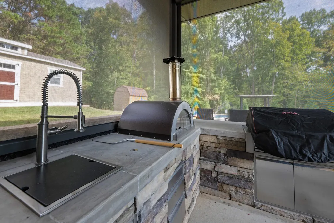
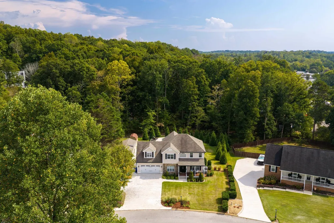
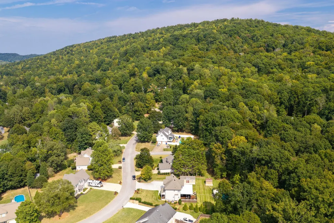
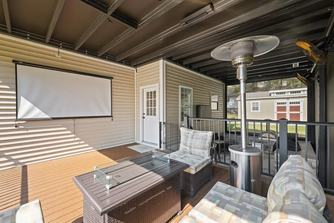
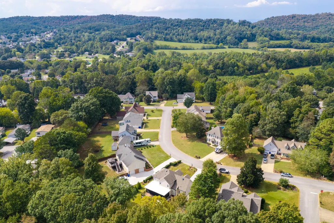
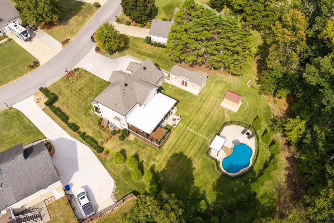
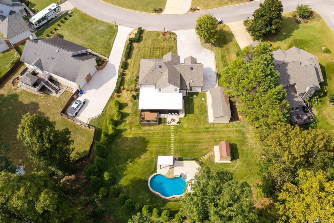
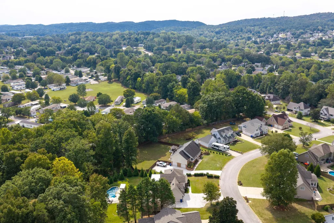
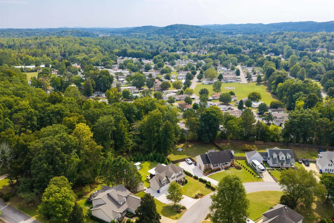
Welcome to 8912 Grey Mountain Drive, where thoughtful renovation, elevated finishes and exceptional indoor-outdoor living come together in the established Misty Valley neighborhood of Ooltewah. Beautifully updated from top to bottom, this 4-bedroom, 2.5-bath home offers the rare combination of refined style and everyday functionality--with spaces designed for gathering, entertaining and simply enjoying life at home. Inside, warm hardwood floors and beautifully updated living spaces create an inviting feel from the moment you enter. A front living room offers flexibility for conversation, work or quiet retreat, while the spacious family room provides a natural gathering place around a beautifully renovated fireplace. The adjoining kitchen has been completely refreshed with custom cabinetry, new stone countertops, new appliances and LVP flooring, creating a space that is as functional for busy mornings as it is welcoming when friends and family gather. Upstairs, all four bedrooms are thoughtfully positioned together, including a spacious primary suite that feels like a retreat of its own. The renovated primary bath features custom cabinetry and closets, LVP and stone tile, an oversized dual-head shower and bidet. Three additional bedrooms provide plenty of flexibility for family, guests or a home office, while custom closet cabinetry adds exceptional organization throughout. All bathrooms have been renovated, giving the home a cohesive, updated feel from one level to the next. And then there is the backyard--an outdoor living experience that truly sets this home apart. Multiple covered entertaining spaces create an incredible extension of the home and make this a place to enjoy throughout the seasons. The upper-level composite deck features aluminum railings, smart power shades and a projector area ready for family movie nights, football Saturdays or evenings with friends.
| Elementary School | Middle School | High School |
|---|---|---|
| Apison Elementary School | Ooltewah Middle School | Ooltewah High School |
| Price History | |
|---|---|
| 9/23/2026 | Listed $550,000 |
General Features
| Living Area | 2250 |
|---|---|
| Sewer | Septic Tank |
| Heating | Central,Natural Gas |
| Cooling | Central Air,Electric |
| Utilities | Electricity Available,Natural Gas Available,Water Available |
| Possession | Close Of Escrow |
| Roof | Asphalt |
| Appliances | Refrigerator,Microwave,Electric Range,Dishwasher |
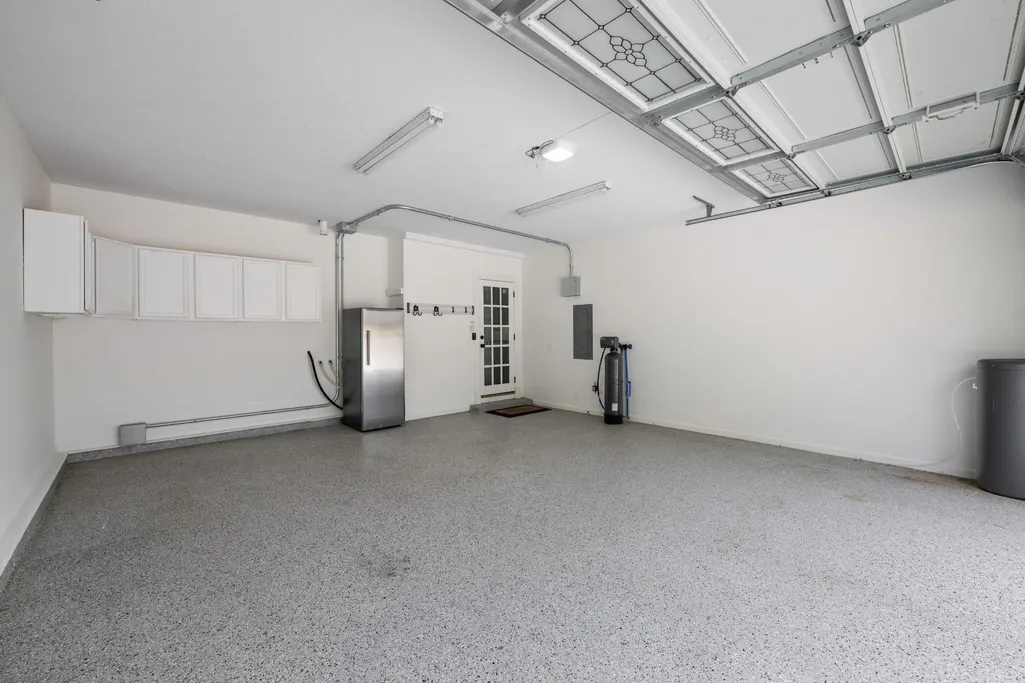
| Garage Spaces | 2 |
| Patio/Porch Features | Deck,Patio,Porch |
| Pool Features | In Ground |
| Security Features | Smoke Detector(s) |
| Construction Materials | Aluminum Siding |
| Year Built | 1996 |
| Stories Count | 2 |
| Topography | Level,Wooded |
| Levels | Three Or More |
| Property Subtype | Single Family Residence |
| County | Hamilton County,TN |
| New Construction | No |
| Property Type | Residential |
| Association Amenities | Sidewalks |
| Attached Garage | Yes |
| Energy Efficient | Windows |
| Subdivision Name | Misty Valley |
| Garage Y/N | Yes |
| Full Baths | 2 |
| Status | Active |
| Buyer Financing | Other,Conventional,FHA,VA |
| Directions | I-75 to Ooltewah exit 11,R-on Lee hwy.,R-on Edgmon,L-on Misty Valley,R-on Grey Mountain. |
| High School | Ooltewah High School |
| City | Ooltewah |
| Senior Community Y/N | No |
| Lot Size Units | Acres |
| Elementary School | Apison Elementary School |
| Property Attached Y/N | No |
| Year Built Details | Existing |
| Tax Annual Amount | 2086 |
| Middle/Junior High School | Ooltewah Middle School |
| Building Area Units | Square Feet |
| Living Area Units | Square Feet |
| Standard Status | Active |
Interior Features
| Interior Amenities | Ceiling Fan(s),High Ceilings,Walk-In Closet(s) |
|---|---|
| Basement | Crawl Space |
| Flooring | Wood,Tile |
| Total Fireplaces | 1 |
| Air Conditioning Y/N | Yes |
| Heating Y/N | Yes |
| Fireplace Y/N | Yes |
| Half Baths | 1 |
| Total Bedrooms | 4 |
| Below Grade Finished Area Unit Type | Square Feet |
| LivingAreaSource | Other |
| Below Grade Finished Area Source | Other |
| Above Grade Finished Area Source | Other |
| Above Grade Finished Area Unit Type | Square Feet |
| Total Baths | 3 |
Exterior Features
| Parking Features | Garage Door Opener,Attached,Concrete,Driveway |
|---|---|
| Lot Features | Level,Wooded |
| Water Source | Public |
| Total Parking | 2 |
| Lot Size Area | 0.54 |
| Building Area Total | 2250 |
| Lot Dimensions | 81X238IR |
| Lot Size Acres | 0.54 |
| Lot Size Source | Calculated from Plat |
| Waterfront Y/N | No |
| Covered Spaces | 2 |
Amenities
- Foreclosure
- Views
- Short Sale
- New Construction
- Adult 55+
- Lease To Own
- No HOA Fees
- Furnished
- Primary On Main
- Air Conditioning
- Seller Finance
- Green
- Fixer Upper
- Horse
- Golf
- Fireplace
- Deck
- Garage
- Basement
- Pool
Property vs Single Family Average in 37363
Price
Taxes
Year Built

 The data relating to real estate for sale on this web site comes in part from the Internet Data Exchange Program of RealTracs Solutions as distributed by MLS Grid. Real estate listings held by brokerage firms other than Red Realty | Murfreesboro TN are marked with the Internet Data Exchange Program logo or thumbnail logo and detailed information about them includes the name of the listing brokers.
