
Open House Sun, Sep 27th 01:00 PM - 04:00 PM - New Construction










Address
1137 Willow Springs Dr, Lebanon, TN
Price
$ 1,019,900
Property Attributes
- MLS#3597250
- TypeSingle Family
- Listing Status Active
- CountyWILSON
- CityLebanon
- NeighborhoodThe Reserve At Horn Springs
- Zip37087
- StyleRanch
- Year Built2026
- Taxes$ 315
- Price$ 1,019,900
- Bedrooms4
- Full Bathrooms3
- Half Bathrooms0
- Sqr Footage3337
- Lot Size0.31 Acres
Data Source:
Listing courtesy of RealTracs MLS as distributed by MLS GRID
Property Description
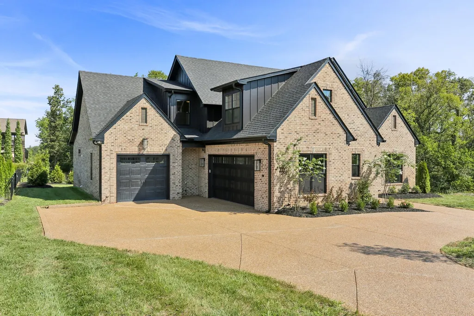
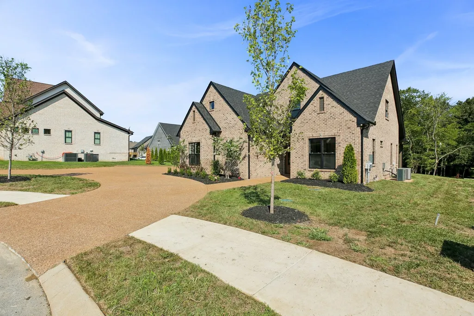
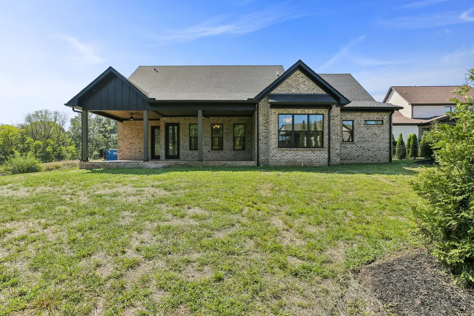
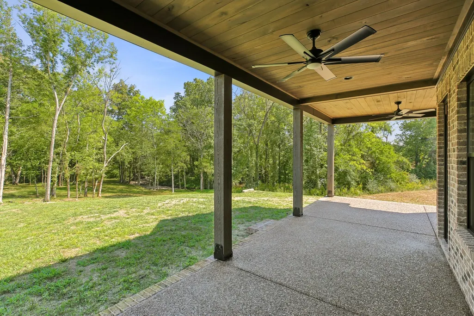
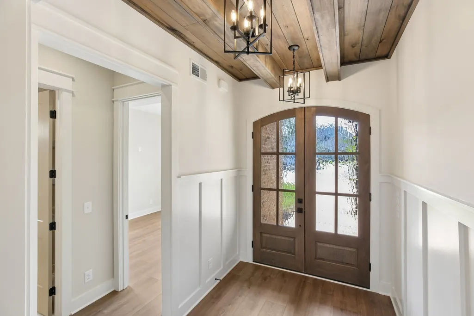
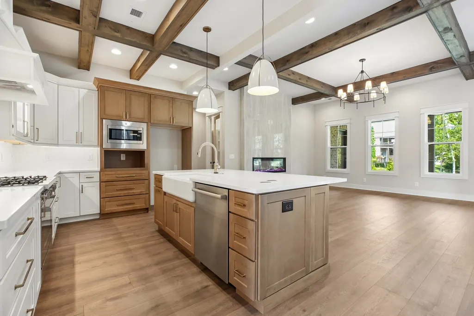
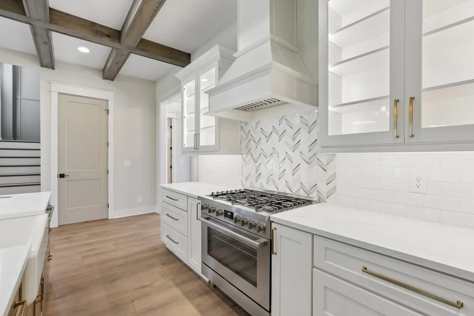
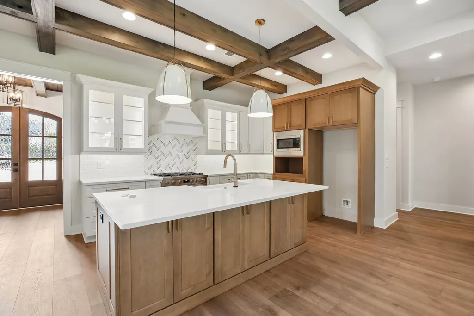
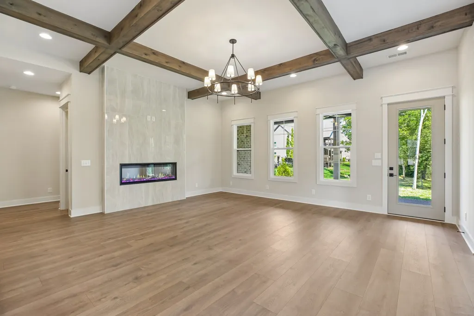
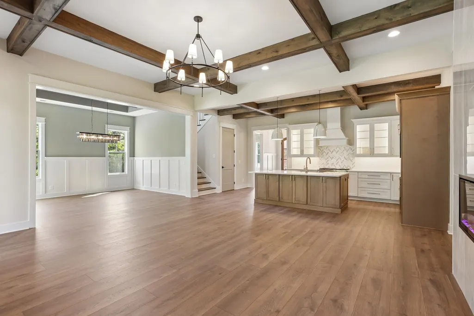
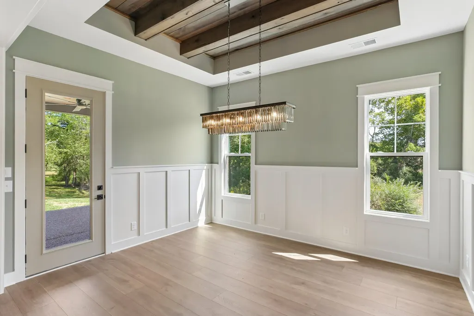
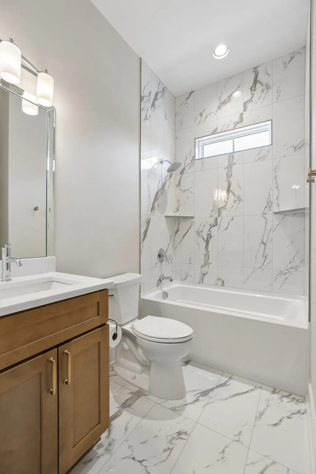
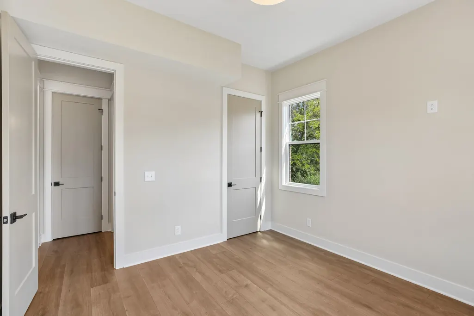
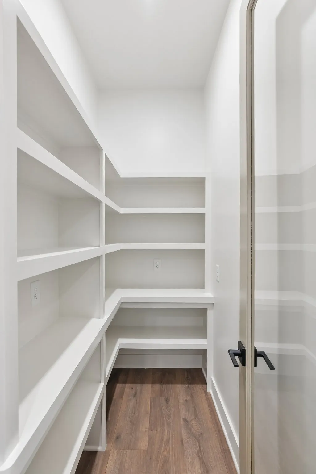
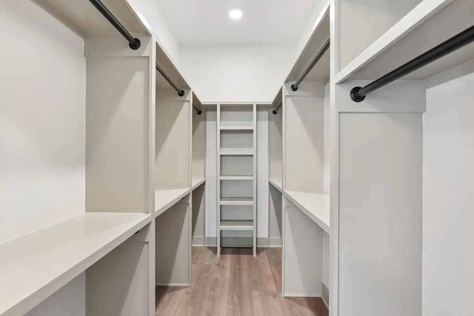
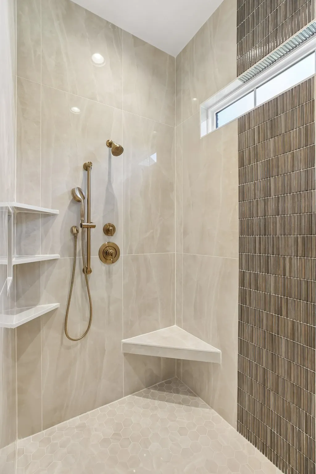
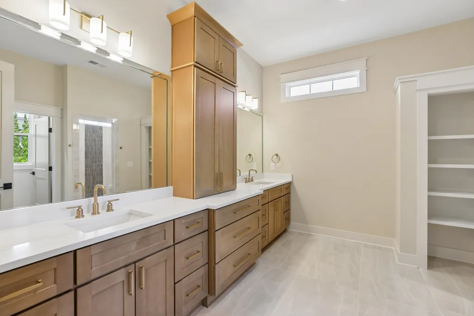
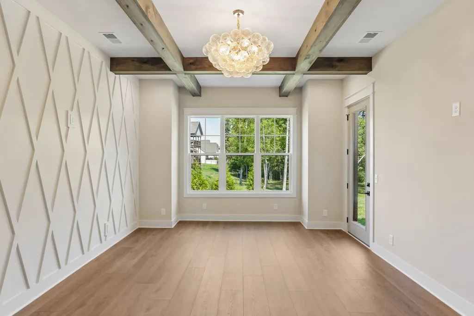
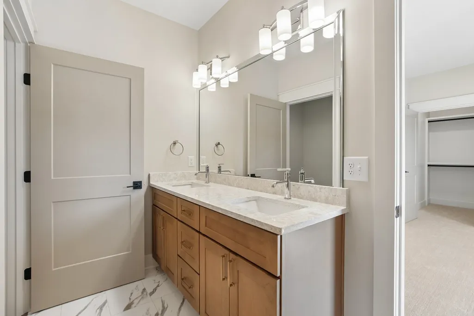
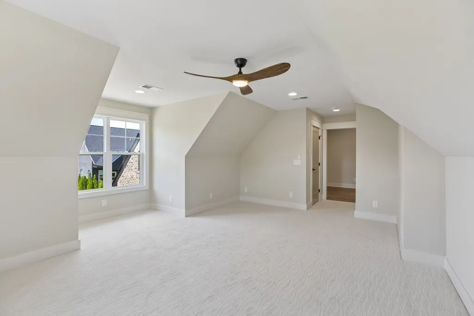
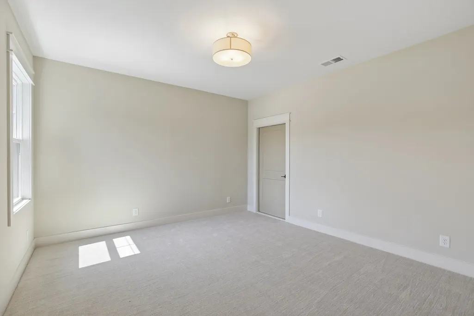
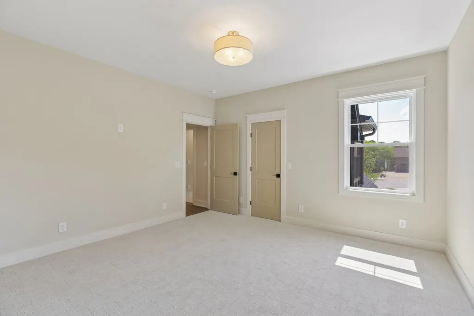
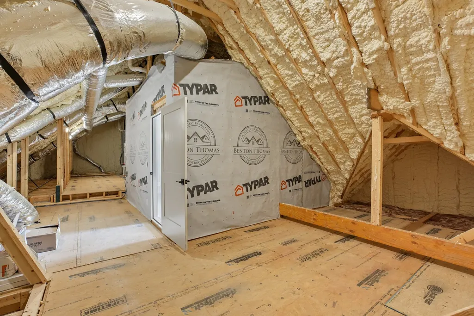
Gorgeous Custom Home In A Gated Community On A Cul-de-sac Lot, Private, All Brick Home w/ Custom Designer Details, This Home Is An Entertainers' Delight, Open Floor Plan w/ Owner's Retreat And A Guest Suite On The Main Level, Open Cell Foam Insulation, Conditioned Attic w/ Large Storage Area, Large Pantry Off The Kitchen, The Kitchen Features High End Bosch Appliances Including A 36" Bosch Gas Range, Bosch Dishwasher, Bosch Microwave, The Family Room Is Open To The Kitchen And Features a 60" Electric Fireplace, The Dining Room Is Centrally Located To Both The Kitchen And The Family Room, The Owners' Retreat Features A Large Curbless Shower w/ Dual Shower Heads, Double Bowl Vanities, Large Walk-in Closet w/ Built-ins, Guest Room On The Main Level w/ Full Bath, Two Nice Bedrooms Upstairs w/ A Loft Area And A Large Bonus Room, Pella Windows, Whole House Water Purification System w/ UV Light, Oversized Three Car Garage Deep Enough For An Extra Large SUV, Huge Back Porch Overlooking A Gorgeous Treed Area And Creek, Circular Driveway, Sod And Irrigation, Plenty Of Room For A Pool. This Home Qualifies For A Limited-Time 2-1 Buydown With Reduced Monthly Payments For The First 2 Years At No Cost To The Buyer. Ask Listing Agent For Details
| Elementary School | Middle School | High School |
|---|---|---|
| Carroll Oakland Elementary | Carroll Oakland Elementary | Lebanon High School |
| Price History | |
|---|---|
| 9/21/2026 | Listed $1,019,900 |
General Features
| Living Area | 3337 |
|---|---|
| Sewer | STEP System |
| Heating | Central,ENERGY STAR Qualified Equipment,Electric |
| Cooling | Ceiling Fan(s),Central Air,Electric |
| Utilities | Electricity Available,Water Available |
| Possession | Immediate |
| Roof | Asphalt |
| Appliances | Gas Oven,Gas Range,Dishwasher,Disposal,ENERGY STAR Qualified Appliances,Microwave,Stainless Steel Appliance(s),Humidifier,Smart Appliance(s),Water Purifier |
| HOA Fee | 600 |
| Garage Spaces | 3 |
| Association Fee Includes | Maintenance Grounds |
| Patio/Porch Features | Porch,Covered |
| Architectural Style | Ranch |
| Security Features | Security Gate,Smoke Detector(s) |
| Construction Materials | Brick |
| Year Built | 2026 |
| Stories Count | 2 |
| Levels | Two |
| Property Subtype | Single Family Residence |
| Accessibility | Accessible Entrance,Smart Technology |
| Assoc Fee Paid Per | Annually |
| County | Wilson County,TN |
| New Construction | Yes |
| Property Type | Residential |
| Attached Garage | No |
| Energy Efficient | Fireplace Insert,Thermostat,Sealed Ducting,Insulation,Water Heater |
| Subdivision Name | The Reserve At Horn Springs Sec 3&4 |
| Garage Y/N | Yes |
| Full Baths | 3 |
| Status | Active |
| Directions | I-40 EAST,EXIT HWY 109 NORTH,THEN -R- LEBANON ROAD,-L- HORN SPRINGS RD,-R- QUILLEN WAY AT GATED ENTRANCE,-R- WILLOW SPRINGS TO HOME ON RIGHT |
| High School | Lebanon High School |
| City | Lebanon |
| Senior Community Y/N | No |
| Open Parking Spaces | 6 |
| Lot Size Units | Acres |
| Elementary School | Carroll Oakland Elementary |
| Property Attached Y/N | No |
| Year Built Details | New |
| Tax Annual Amount | 315 |
| Middle/Junior High School | Carroll Oakland Elementary |
| Virtual Tour | https://my.matterport.com/show/?m=chPr1HWpEbx&brand=0&mls=1& |
| Building Area Units | Square Feet |
| Living Area Units | Square Feet |
| Standard Status | Active |
| Tax Lot | 23 |
Interior Features
| Interior Amenities | Air Filter,Built-in Features,Ceiling Fan(s),Entrance Foyer,Extra Closets,High Ceilings,Open Floorplan,Pantry,Smart Thermostat,Walk-In Closet(s),High Speed Internet,Kitchen Island |
|---|---|
| Basement | None |
| Flooring | Carpet,Wood,Tile |
| Total Fireplaces | 1 |
| Air Conditioning Y/N | Yes |
| Heating Y/N | Yes |
| Fireplace Y/N | Yes |
| Above Grade Finished Area | 3337 |
| Laundry Features | Electric Dryer Hookup,Washer Hookup |
| Total Bedrooms | 4 |
| Main Level Bedrooms | 2 |
| Below Grade Finished Area Unit Type | Square Feet |
| LivingAreaSource | Professional Measurement |
| Below Grade Finished Area Source | Professional Measurement |
| Above Grade Finished Area Source | Professional Measurement |
| Above Grade Finished Area Unit Type | Square Feet |
| Total Baths | 3 |
Exterior Features
| Exterior Amenities | Smart Irrigation |
|---|---|
| Parking Features | Garage Door Opener,Garage Faces Side,Aggregate,Circular Driveway,Driveway |
| Water Source | Public |
| Total Parking | 9 |
| Lot Size Area | 0.31 |
| Building Area Total | 3337 |
| Lot Size Acres | 0.31 |
| Lot Size Source | Calculated from Plat |
| Waterfront Y/N | No |
| Covered Spaces | 3 |
| Other Equipment | Irrigation System,Air Purifier |
Amenities
- Foreclosure
- Views
- Short Sale
- New Construction
- Adult 55+
- Lease To Own
- No HOA Fees
- Furnished
- Primary On Main
- Air Conditioning
- Seller Finance
- Green
- Fixer Upper
- Horse
- Golf
- Fireplace
- Deck
- Garage
- Basement
- Pool
Property vs Single Family Average in 37087
Price
Taxes
Year Built
Visits

 The data relating to real estate for sale on this web site comes in part from the Internet Data Exchange Program of RealTracs Solutions as distributed by MLS Grid. Real estate listings held by brokerage firms other than Red Realty | Murfreesboro TN are marked with the Internet Data Exchange Program logo or thumbnail logo and detailed information about them includes the name of the listing brokers.
