
New Construction - Eco Friendly












Address
6904 Farm Path Ln, College Grove, TN
Price
$ 4,000,000
Property Attributes
- MLS#3597594
- TypeSingle Family
- Listing Status Active
- CountyWILLIAMSON
- CityCollege Grove
- NeighborhoodOwen HIll Farm
- Zip37046
- Style
- Year Built2023
- Taxes$ 7446
- Price$ 4,000,000
- Bedrooms5
- Full Bathrooms5
- Half Bathrooms2
- Sqr Footage6238
- Lot Size5.01 Acres
Data Source:
Listing courtesy of RealTracs MLS as distributed by MLS GRID
Property Description
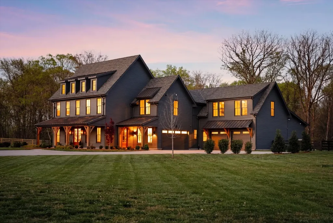
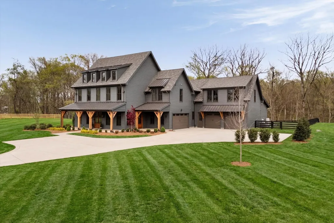
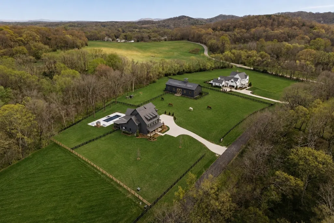
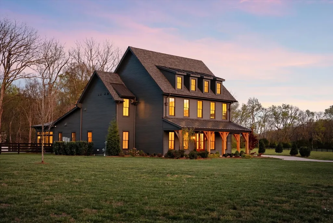
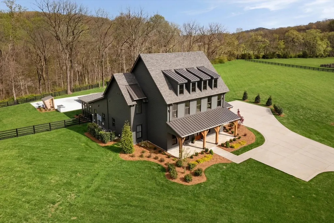
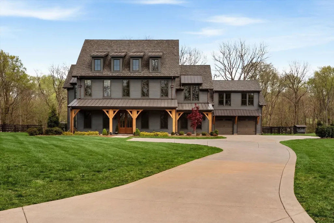
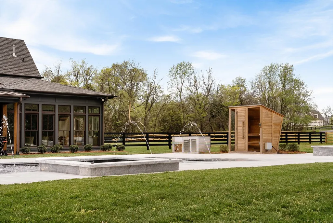
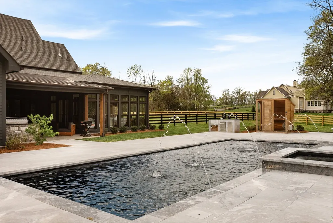
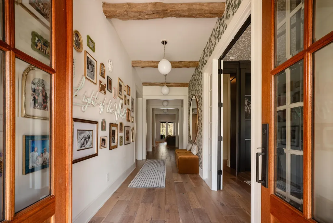
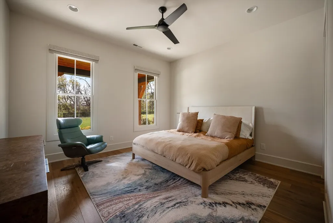
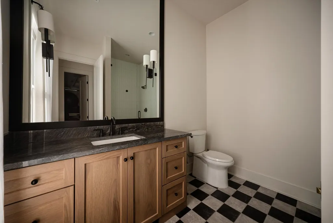
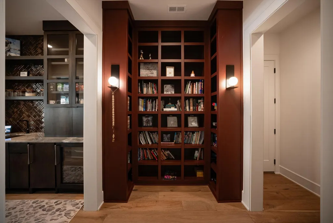
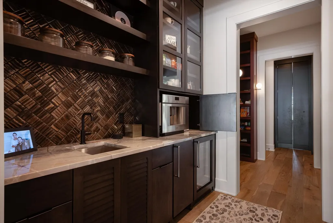
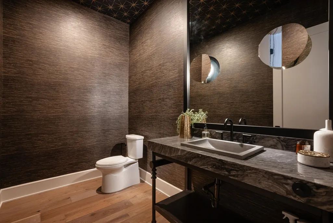
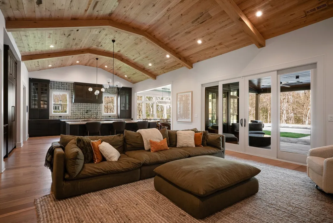
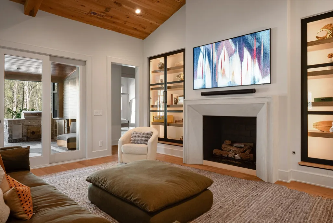
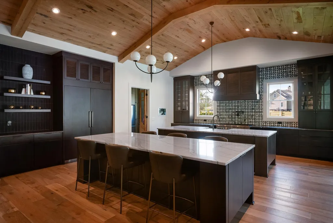
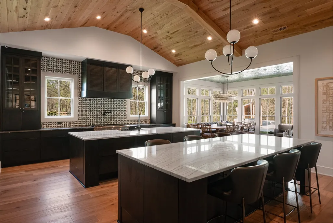
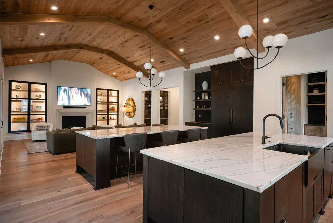
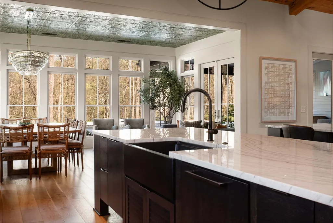
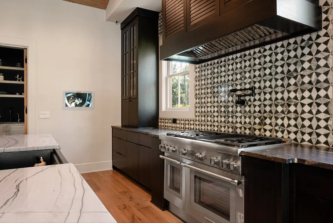
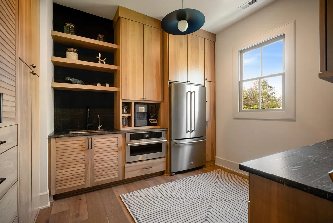
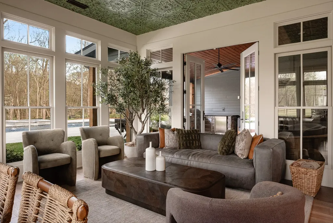
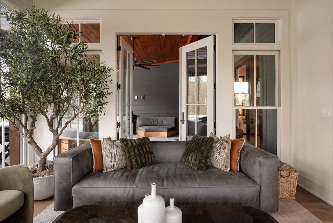
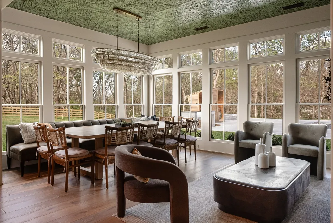
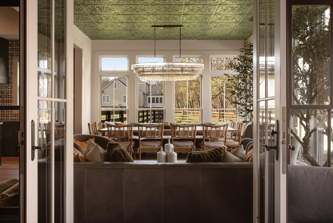
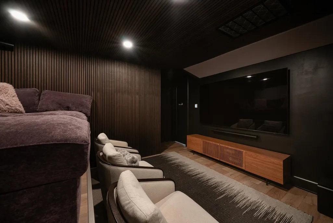
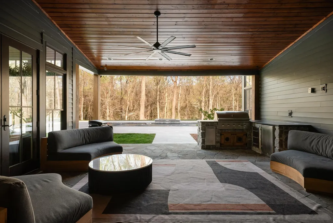
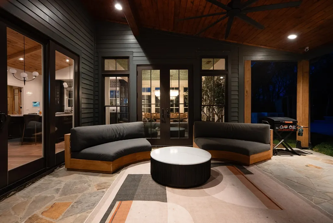
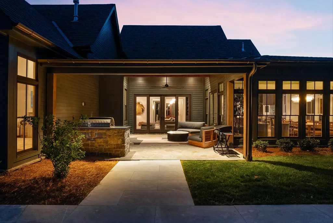
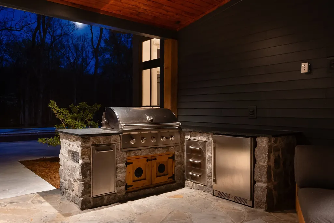
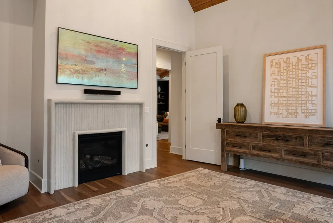
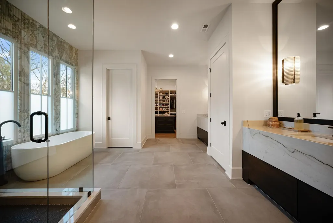
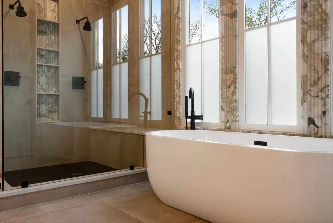
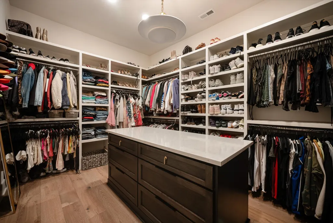
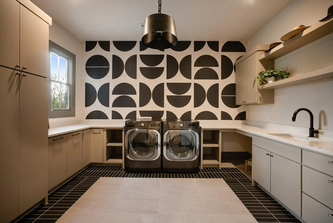
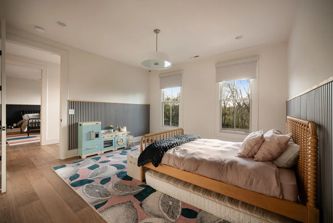
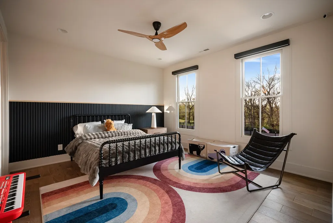
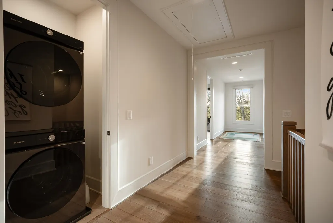
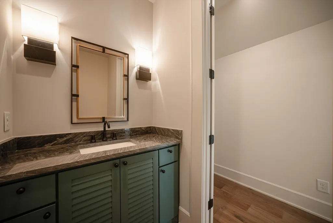
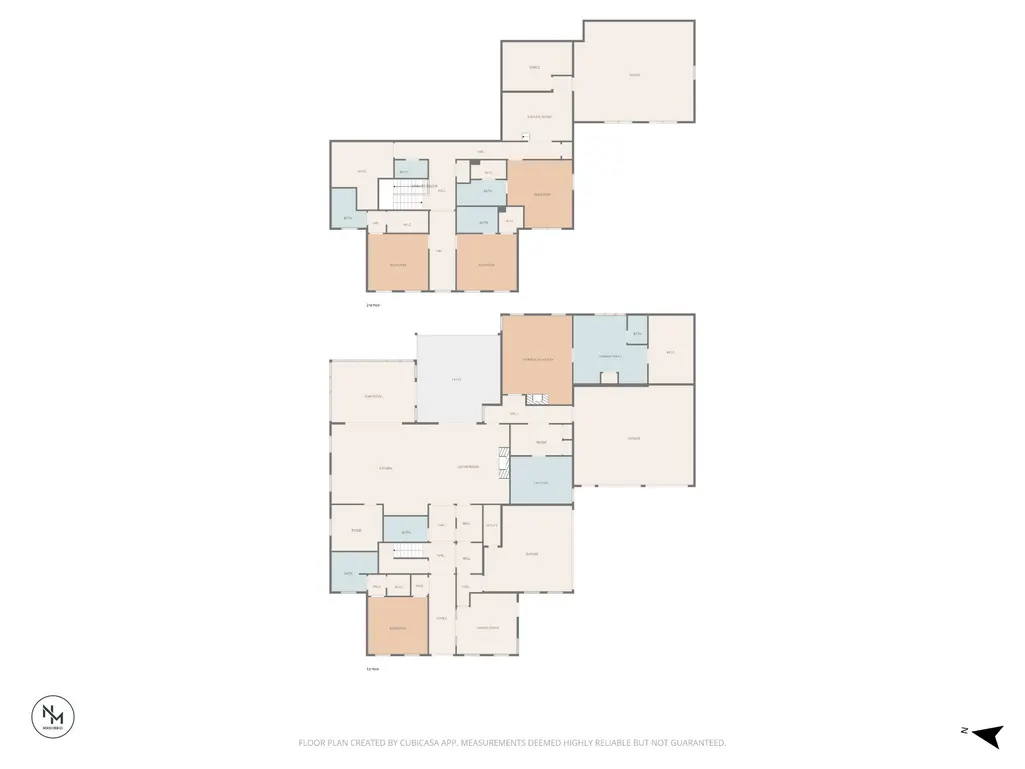
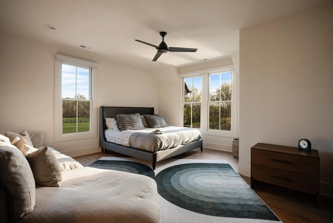
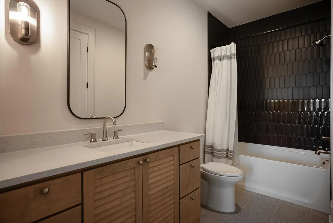
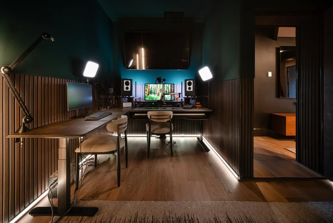
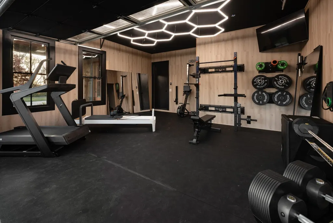
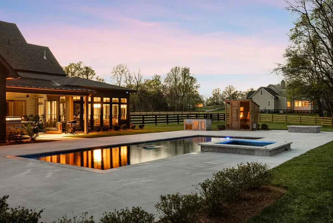
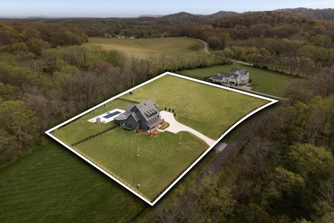
Tucked away down a private road shared by just five homes, this extraordinary 6,300-square-foot farmhouse rests on more than five impeccably maintained acres, framed by the rolling green hills of College Grove. Designed with both elegance and comfort in mind, the five-bedroom residence features soaring ceilings, an open-concept layout, and expansive windows and French doors that flood the home with natural light. Every detail reflects exceptional craftsmanship and high-end finishes, creating a space that feels both refined and inviting. At the heart of the home, the bright dining room flows seamlessly into a chef’s kitchen with dual islands, premium Thermador appliances, a side-by-side refrigerator, and a walk-in butler’s pantry complete with an espresso station. The primary suite offers a peaceful retreat, highlighted by dramatic vaulted ceilings that enhance its spacious feel. The spa-inspired bathroom features dual vanities, a soaking tub, and a generous walk-in closet with a center island for added convenience. Thoughtfully designed for both everyday living and entertainment, the home includes a theater, gym, recording studio, office or homeschool room, and a remarkable children’s playroom outfitted with a 38-foot foam pit, gaming area, monkey bars, and a rock-climbing wall. Modern conveniences abound, including a 16-camera UniFi system, energy-efficient spray foam insulation, and laundry rooms on both levels. Outdoors, a private resort-style setting awaits. Enjoy gatherings by the pool, unwind in the hot tub or sauna, or cook and dine in the fully equipped outdoor kitchen. The pesticide-free grounds offer ample flat space for future additions, along with a wide driveway, and firepit. Located just a short drive from downtown Franklin, this exceptional property offers the perfect balance of privacy, luxury, and accessibility.
| Elementary School | Middle School | High School |
|---|---|---|
| College Grove Elementary | Fred J Page Middle School | Fred J Page High School |
| Price History | |
|---|---|
| 9/22/2026 | Listed $4,000,000 |
General Features
| Living Area | 6238 |
|---|---|
| Sewer | Septic Tank |
| Heating | Central |
| Cooling | Central Air |
| Utilities | Water Available |
| Possession | Immediate |
| Appliances | Double Oven,Range,Dishwasher,Disposal,Ice Maker,Microwave,Refrigerator |
| Garage Spaces | 4 |
| Pool Features | In Ground |
| Construction Materials | Hardboard Siding,Stone |
| Year Built | 2023 |
| Stories Count | 2 |
| Topography | Private |
| Levels | Two |
| Property Subtype | Single Family Residence |
| County | Williamson County,TN |
| New Construction | Yes |
| Property Type | Residential |
| Attached Garage | No |
| Subdivision Name | Owen HIll Farm |
| Garage Y/N | Yes |
| Full Baths | 5 |
| Status | Active |
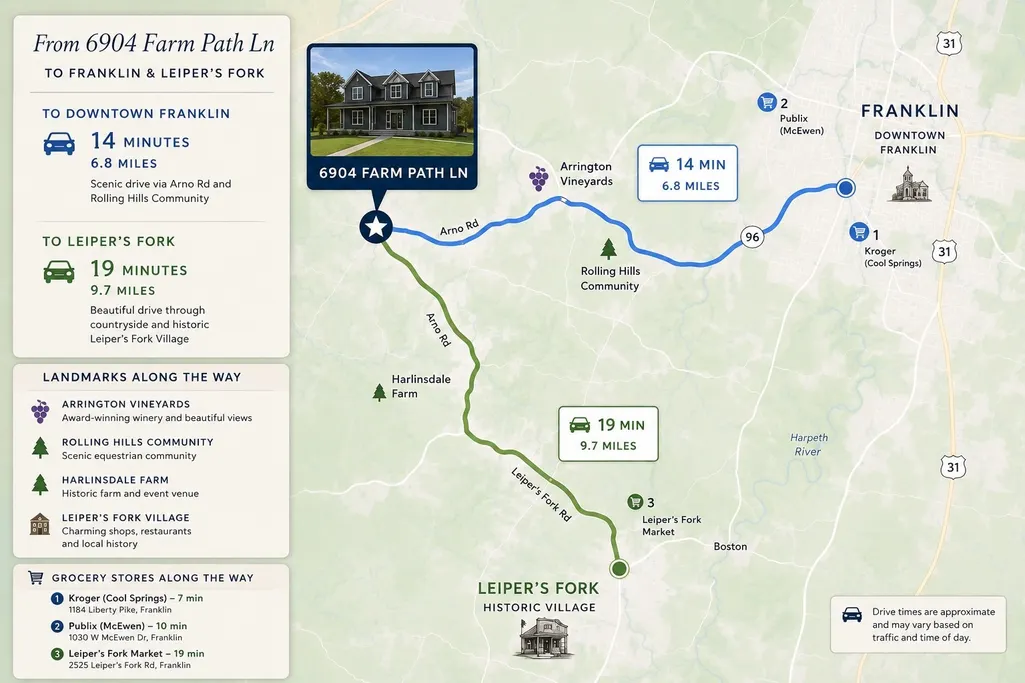
| Directions | From I-65: take 840 East,Exit Peytonsville/Trinity,Turn Right,Left on Arno College Grove,Right on Arno |
| High School | Fred J Page High School |
| City | College Grove |
| Senior Community Y/N | No |
| Open Parking Spaces | 8 |
| Lot Size Units | Acres |
| Elementary School | College Grove Elementary |
| Property Attached Y/N | No |
| Year Built Details | New |
| Tax Annual Amount | 7446 |
| Middle/Junior High School | Fred J Page Middle School |
| Building Area Units | Square Feet |
| Living Area Units | Square Feet |
| Standard Status | Active |
Interior Features
| Interior Amenities | Kitchen Island |
|---|---|
| Basement | None |
| Flooring | Carpet,Wood,Tile |
| Air Conditioning Y/N | Yes |
| Heating Y/N | Yes |
| Above Grade Finished Area | 6238 |
| Half Baths | 2 |
| Total Bedrooms | 5 |
| Main Level Bedrooms | 2 |
| Below Grade Finished Area Unit Type | Square Feet |
| LivingAreaSource | Builder |
| Below Grade Finished Area Source | Builder |
| Above Grade Finished Area Source | Builder |
| Above Grade Finished Area Unit Type | Square Feet |
| Total Baths | 7 |
Exterior Features
| Fencing | Partial |
|---|---|
| Parking Features | Garage Faces Side,Concrete,Driveway |
| Lot Features | Private |
| Water Source | Public |
| Total Parking | 12 |
| Lot Size Area | 5.01 |
| Building Area Total | 6238 |
| Lot Dimensions | 218235 |
| Lot Size Acres | 5.01 |
| Lot Size Source | Assessor |
| Waterfront Y/N | No |
| Covered Spaces | 4 |
Amenities
- Foreclosure
- Views
- Short Sale
- New Construction
- Adult 55+
- Lease To Own
- No HOA Fees
- Furnished
- Primary On Main
- Air Conditioning
- Seller Finance
- Green
- Fixer Upper
- Horse
- Golf
- Fireplace
- Deck
- Garage
- Basement
- Pool
Property vs Single Family Average in 37046
Price
Taxes
Year Built

 The data relating to real estate for sale on this web site comes in part from the Internet Data Exchange Program of RealTracs Solutions as distributed by MLS Grid. Real estate listings held by brokerage firms other than Red Realty | Murfreesboro TN are marked with the Internet Data Exchange Program logo or thumbnail logo and detailed information about them includes the name of the listing brokers.
