


Address
709 Adams Mill Ct, Nashville, TN
Price
$ 650,000
Property Attributes
- MLS#3597654
- TypeSingle Family
- Listing Status Active
- CountyDAVIDSON
- CityNashville
- NeighborhoodLenox Village
- Zip37211
- Style
- Year Built2005
- Taxes$ 3870
- Price$ 650,000
- Bedrooms5
- Full Bathrooms3
- Half Bathrooms0
- Sqr Footage2415
- Lot Size0.35 Acres
Data Source:
Listing courtesy of RealTracs MLS as distributed by MLS GRID
Property Description
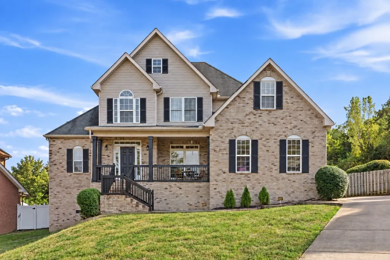
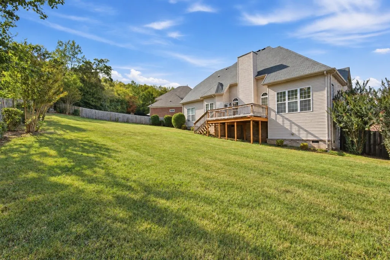
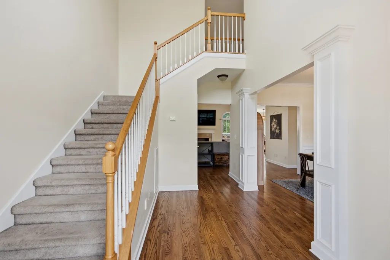
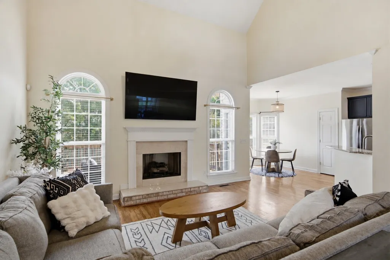
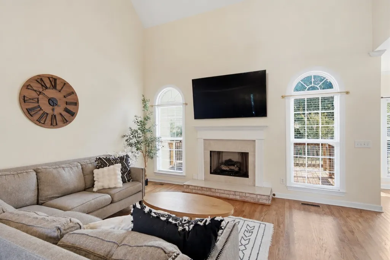
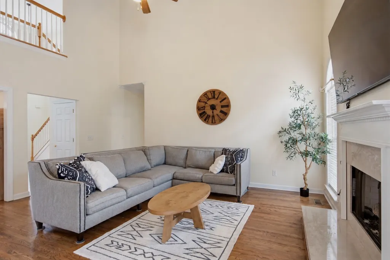
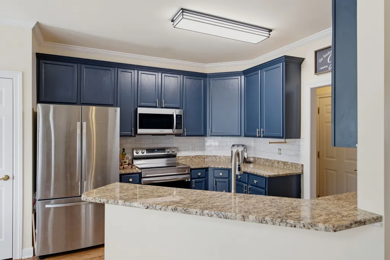
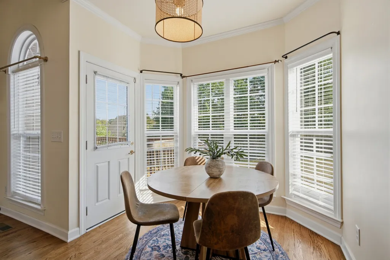
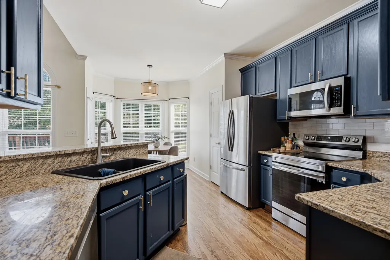
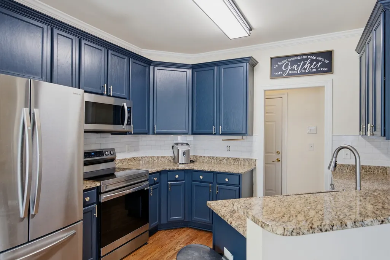
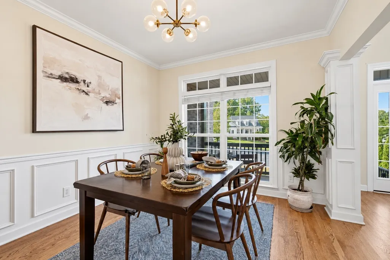
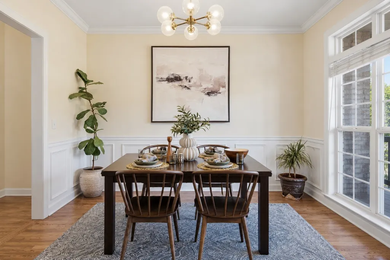
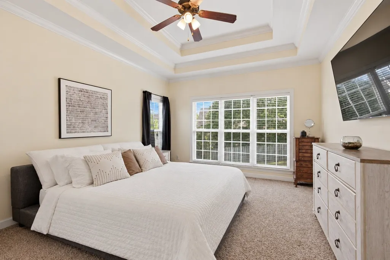
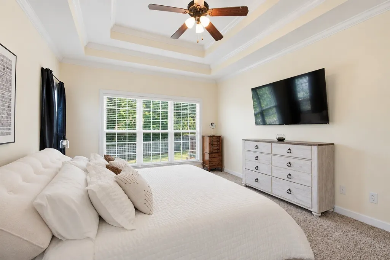
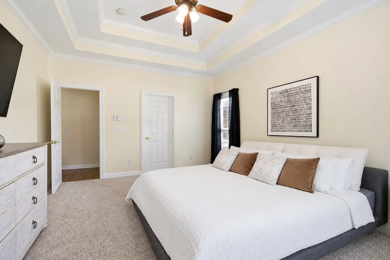
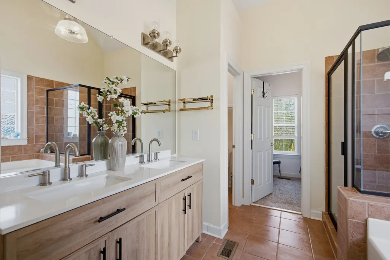
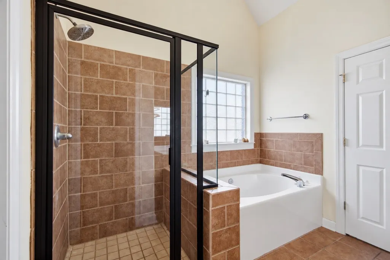
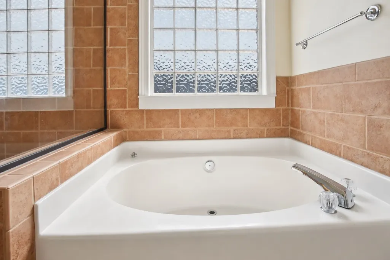
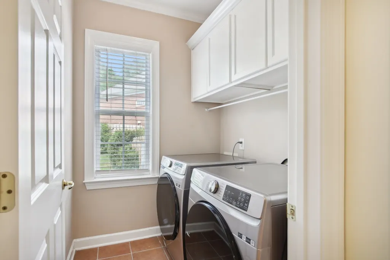
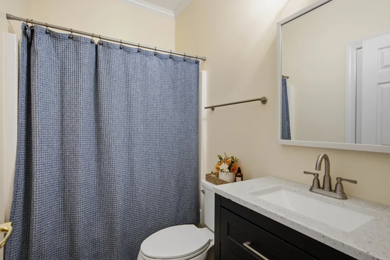
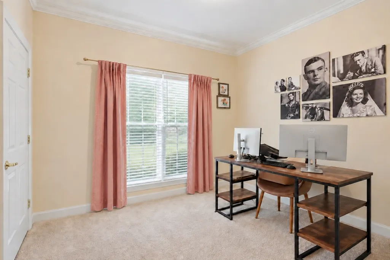
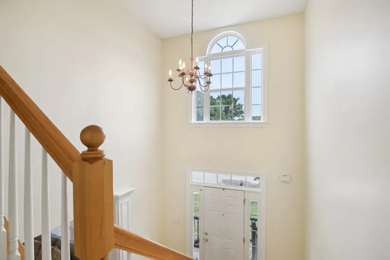
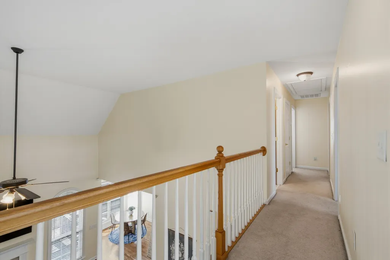
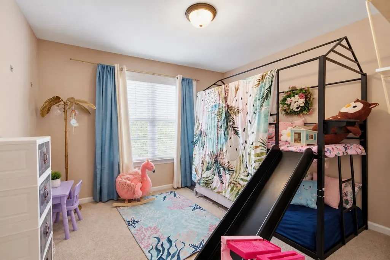
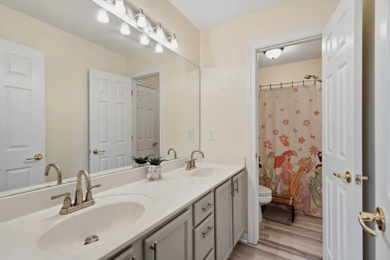
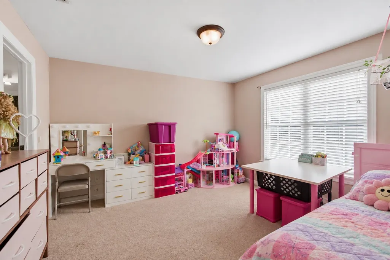
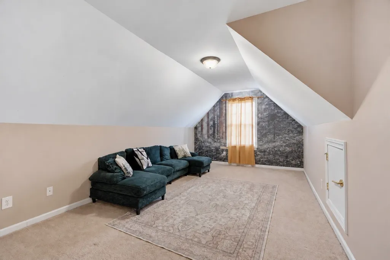
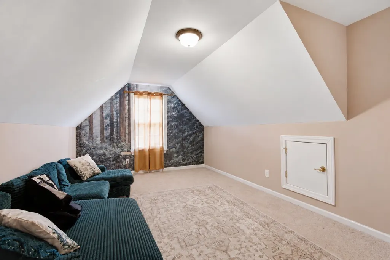
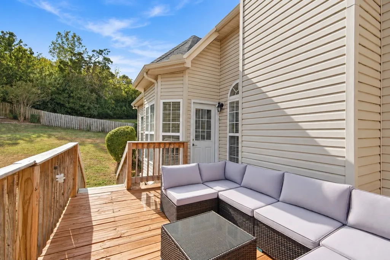
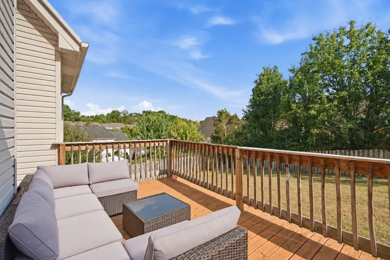
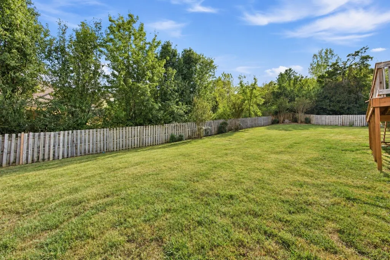
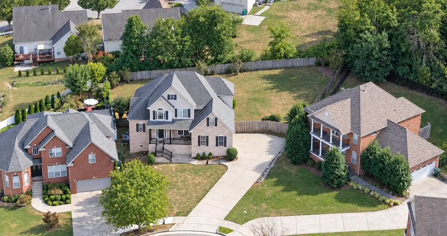
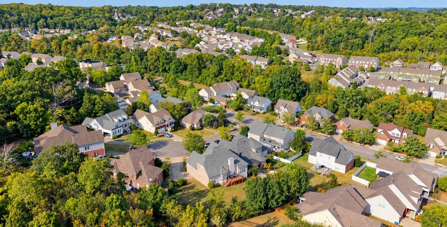
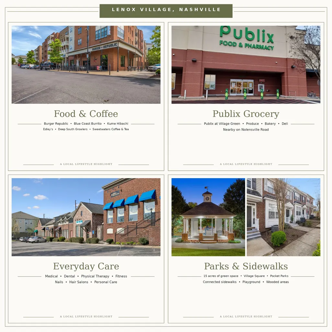
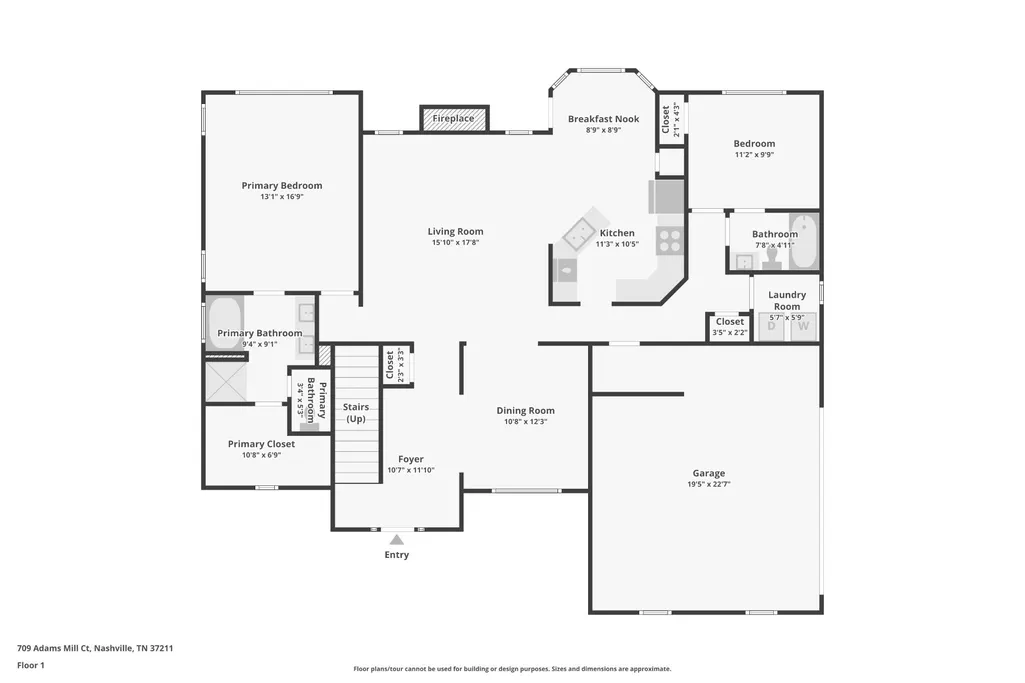
Enjoy the walkable Lenox Village lifestyle without giving up the space, privacy and backyard you’ve been searching for. This is not a rare find, but an ultra rare find for this community. Tucked at the end of a cul-de-sac, 709 Adams Mills Court offers everything you need inside and out. With five bedrooms, three full bathrooms and a flexible layout designed to adapt to the way you live. The brick exterior, extended driveway and two-car garage create an impressive arrival, while the light-filled interior feels open and inviting. A vaulted living area provides a comfortable gathering space, and the adjoining kitchen features granite countertops, newer appliances and plenty of room for everyday meals or entertaining. The main level includes the primary suite with a separate tub and a glass door tiled shower. Also on the main level on the opposite wing of the house, a second bedroom and full bathroom- an increasingly hard-to-find arrangement that works beautifully for guests, a home office or multigenerational living. Upstairs, 2 additional bedrooms and a spacious bonus room provide the flexibility for a media room, fitness space, playroom, 5th bedroom, or second living area. Outside, the expansive fenced backyard is one of the home’s most compelling features. Mature trees create a private setting with room to entertain, garden, play or design the outdoor retreat you’ve always wanted. Large yards and parking like this are also rare in Lenox Village. From here, landscaped sidewalks connect you to neighborhood green spaces, coffee, dining and everyday services. It’s the rare combination of an established neighborhood lifestyle, a highly functional floor plan and meaningful outdoor space—all in one of South Nashville’s most distinctive communities.
| Elementary School | Middle School | High School |
|---|---|---|
| May Werthan Shayne Elementary School | William Henry Oliver Middle | John Overton Comp High School |
| Price History | |
|---|---|
| 9/22/2026 | Listed $650,000 |
General Features
| Living Area | 2415 |
|---|---|
| Sewer | Public Sewer |
| Heating | Heat Pump |
| Cooling | Central Air |
| Utilities | Water Available |
| Possession | Close Of Escrow |
| Roof | Asphalt |
| Appliances | Oven,Range,Dishwasher,Stainless Steel Appliance(s) |
| HOA Fee | 64 |
| Garage Spaces | 2 |
| Association Fee Includes | Maintenance Grounds |
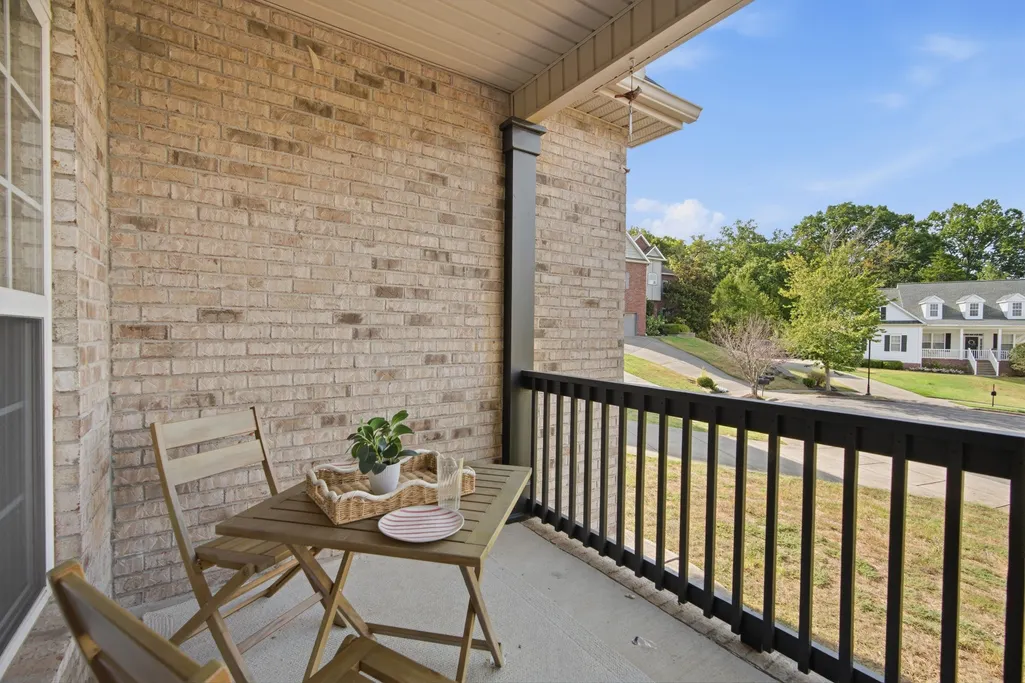
| Patio/Porch Features | Porch,Covered,Deck |
| Construction Materials | Brick,Vinyl Siding |
| Pets Allowed | Yes |
| Year Built | 2005 |
| Stories Count | 2 |
| Levels | Two |
| Property Subtype | Single Family Residence |
| Assoc Fee Paid Per | Monthly |
| County | Davidson County,TN |
| New Construction | No |
| Property Type | Residential |
| Association Amenities | Dog Park,Playground,Sidewalks,Trail(s) |
| Attached Garage | No |
| Subdivision Name | Lenox Village |
| Garage Y/N | Yes |
| Full Baths | 3 |
| Status | Active |
| Buyer Financing | Conventional,FHA |
| Directions | I65 South to Old Hickory Blvd East,Right onto Nolensville Pike,Left onto Sugar Valley Drive,Left onto Sunnywood Drive,Left onto Adams Mill Court,Home on the left side of the cul-de-sac |
| High School | John Overton Comp High School |
| City | Nashville |
| Senior Community Y/N | No |
| Lot Size Units | Acres |
| Elementary School | May Werthan Shayne Elementary School |
| Property Attached Y/N | No |
| Year Built Details | Existing |
| Tax Annual Amount | 3870 |
| Middle/Junior High School | William Henry Oliver Middle |
| Building Area Units | Square Feet |
| Living Area Units | Square Feet |
| Standard Status | Active |
Interior Features
| Basement | Crawl Space |
|---|---|
| Flooring | Carpet,Wood,Tile |
| Air Conditioning Y/N | Yes |
| Heating Y/N | Yes |
| Above Grade Finished Area | 2415 |
| Total Bedrooms | 5 |
| Main Level Bedrooms | 2 |
| Below Grade Finished Area Unit Type | Square Feet |
| LivingAreaSource | Professional Measurement |
| Below Grade Finished Area Source | Professional Measurement |
| Above Grade Finished Area Source | Professional Measurement |
| Above Grade Finished Area Unit Type | Square Feet |
| Total Baths | 3 |
Exterior Features
| Fencing | Back Yard |
|---|---|
| Parking Features | Garage Faces Side |
| Water Source | Public |
| Total Parking | 2 |
| Lot Size Area | 0.35 |
| Building Area Total | 2415 |
| Lot Dimensions | 48 X 163 |
| Lot Size Acres | 0.35 |
| Lot Size Source | Assessor |
| Waterfront Y/N | No |
| Covered Spaces | 2 |
Amenities
- Foreclosure
- Views
- Short Sale
- New Construction
- Adult 55+
- Lease To Own
- No HOA Fees
- Furnished
- Primary On Main
- Air Conditioning
- Seller Finance
- Green
- Fixer Upper
- Horse
- Golf
- Fireplace
- Deck
- Garage
- Basement
- Pool
Property vs Single Family Average in 37211
Price
Taxes
Year Built

 The data relating to real estate for sale on this web site comes in part from the Internet Data Exchange Program of RealTracs Solutions as distributed by MLS Grid. Real estate listings held by brokerage firms other than Red Realty | Murfreesboro TN are marked with the Internet Data Exchange Program logo or thumbnail logo and detailed information about them includes the name of the listing brokers.
