










Address
218 Mill Creek Trl Ne, Cleveland, TN
Price
$ 399,900
Property Attributes
- MLS#3597988
- TypeSingle Family
- Listing Status Active
- CountyBRADLEY
- CityCleveland
- NeighborhoodMill Creek - Phase I
- Zip37323
- StyleVictorian
- Year Built1996
- Taxes$ 1219
- Price$ 399,900
- Bedrooms3
- Full Bathrooms2
- Half Bathrooms1
- Sqr Footage1754
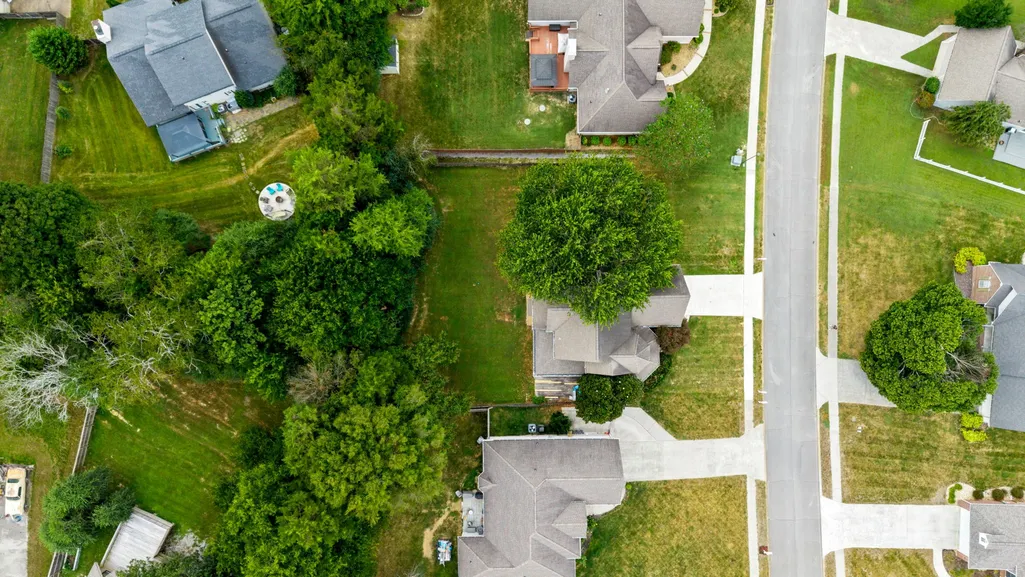
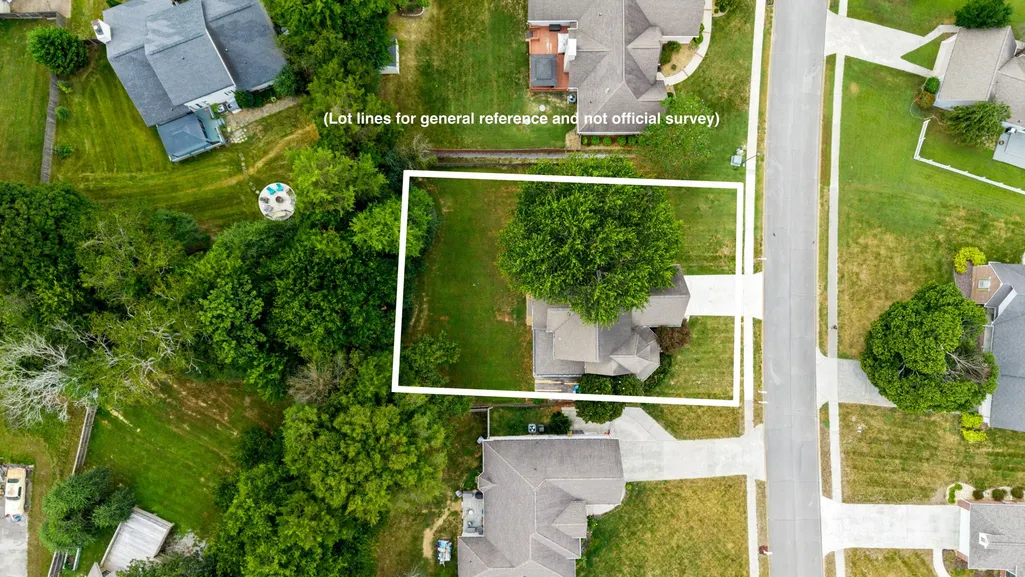
- Lot Size0.33 Acres
Data Source:
Listing courtesy of RealTracs MLS as distributed by MLS GRID
Property Description
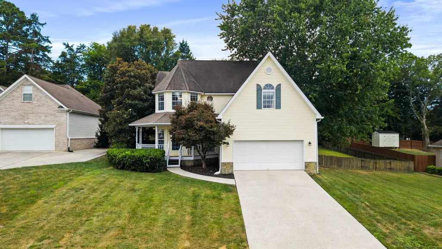
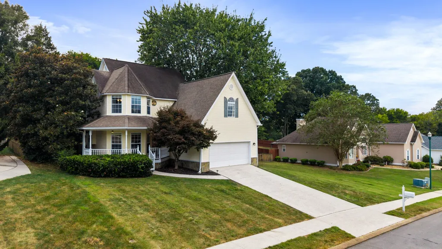
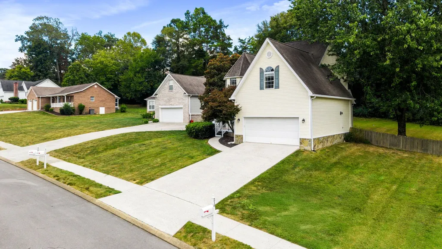
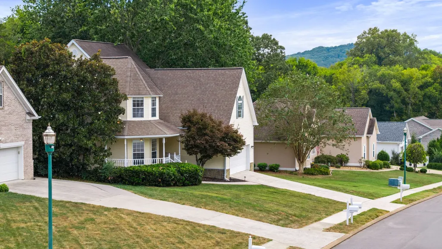
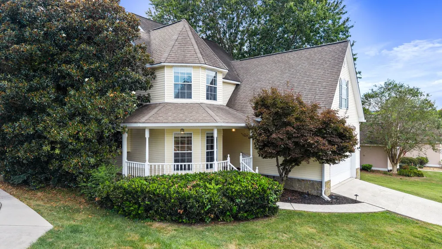
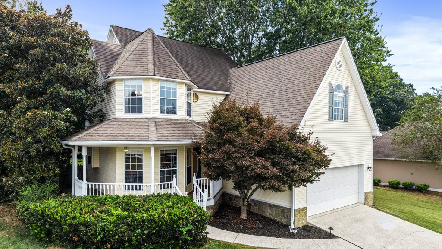
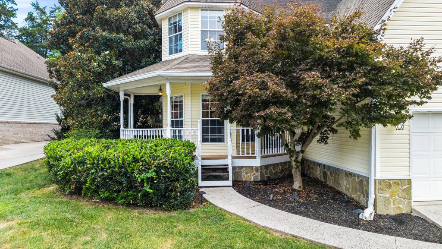
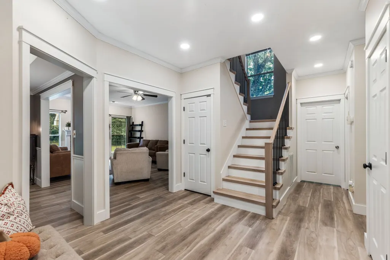
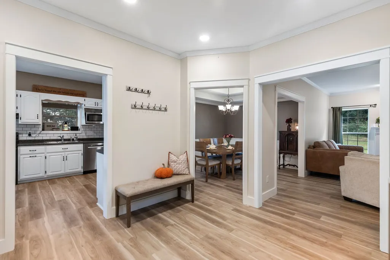
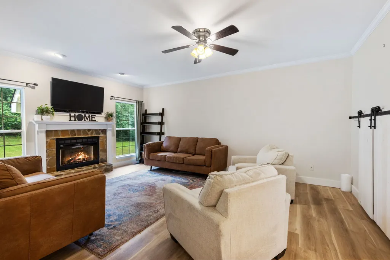
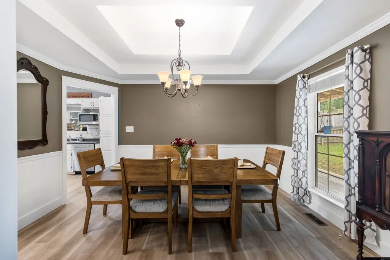
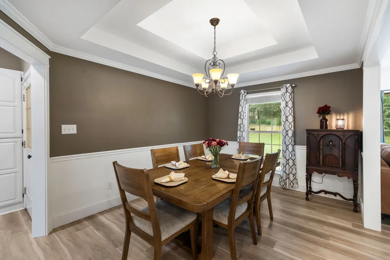
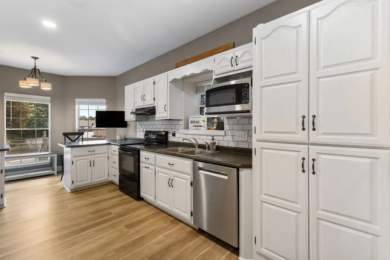
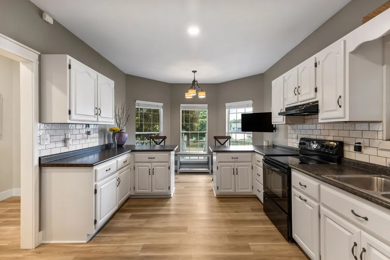
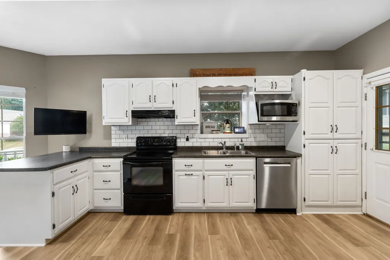
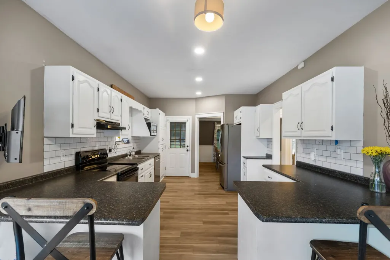
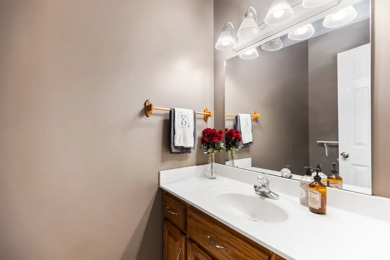
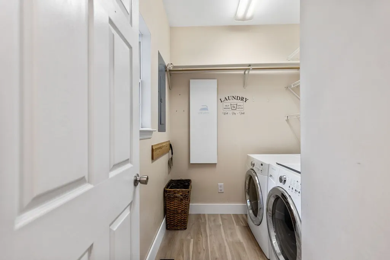
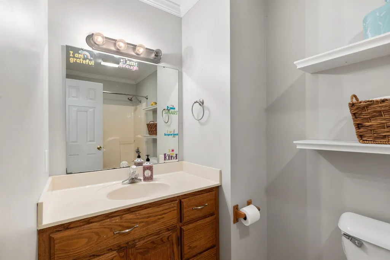
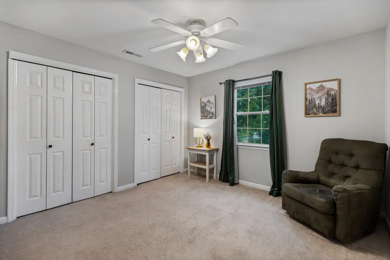
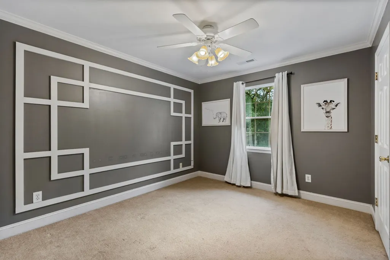
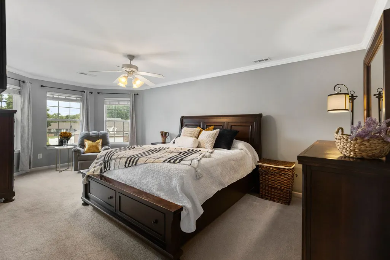
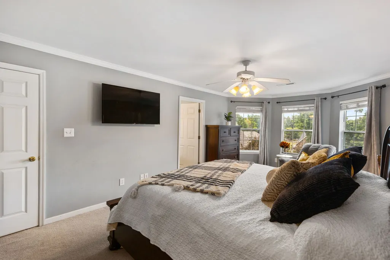
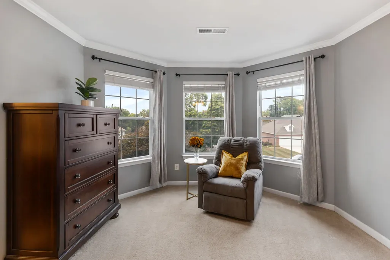
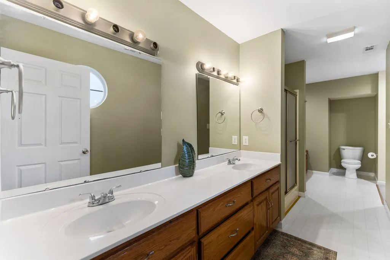
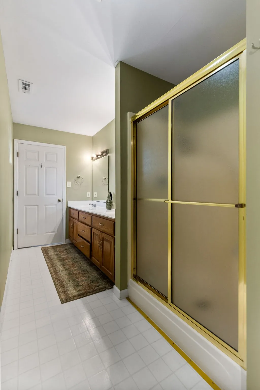
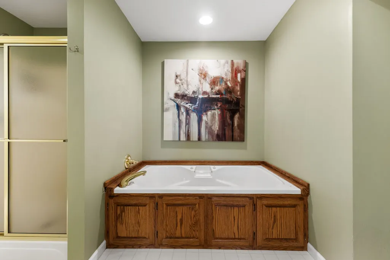
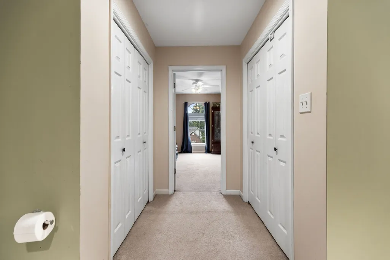
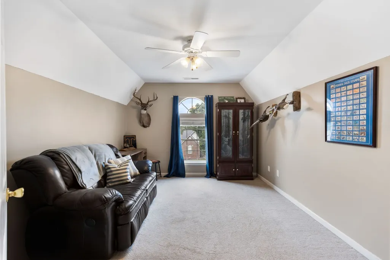
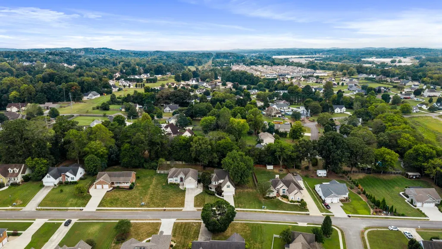
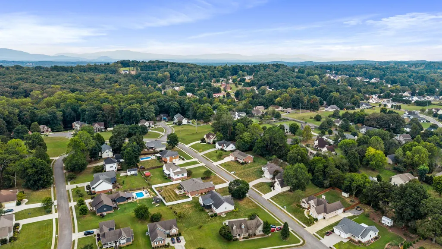
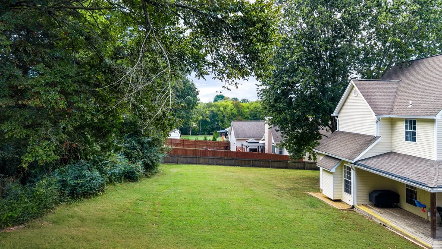
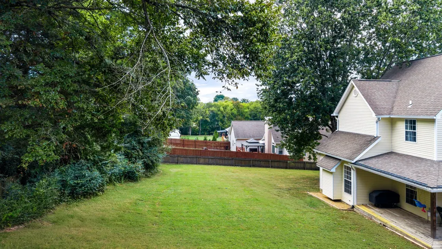
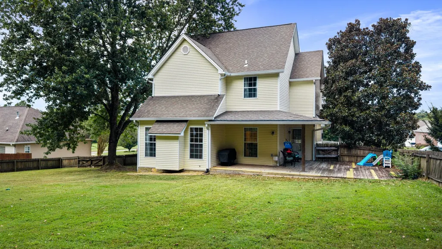
Welcome home to this beautiful North Bradley property offering a convenient location, inviting wraparound porch, and an oversized fenced backyard! Inside, you'll find a spacious kitchen with abundant cabinet and counter space, updated hardware, and a convenient breakfast bar. The adjoining formal dining room features beautiful custom details, including a double tray ceiling and extensive crown molding. The living room is warm and welcoming with a gas fireplace and convenient storage nook, creating a comfortable gathering space. The spacious primary suite features a private bath with jetted tub, separate shower, double vanities, and his-and-hers closets. Just off the primary suite is a versatile bonus space that's perfect for a home office, workout room, reading room, or even the dream closet you've been wanting! Two additional spacious bedrooms with generous closets and a full bath provide plenty of room for family or guests. Step outside onto the large back deck overlooking the oversized, fenced backyard—perfect for entertaining, pets, play, gardening, or simply relaxing outdoors. Enjoy the neighborhood's sidewalks and charming street lanterns, perfect for an evening stroll, walking the dog, or getting in some outdoor exercise. Recent improvements include a NEW HVAC system and NEW water heater, adding even more value and peace of mind. With its spacious interior, fantastic outdoor living areas, and convenient North Bradley location, this home has so much to offer. Schedule your private showing today!
| Elementary School | Middle School | High School |
|---|---|---|
| Michigan Avenue Elementary School | Ocoee Middle School | Walker Valley High School |
| Price History | |
|---|---|
| 9/23/2026 | Listed $399,900 |
General Features
| Living Area | 1754 |
|---|---|
| Sewer | Septic Tank |
| Heating | Central |
| Cooling | Central Air |
| Utilities | Water Available |
| Possession | Close Of Escrow |
| Appliances | Electric Range,Dishwasher,Microwave |
| HOA Fee | 40 |
| Garage Spaces | 2 |
| Patio/Porch Features | Deck,Covered,Porch,Patio |
| Architectural Style | Victorian |
| Construction Materials | Vinyl Siding |
| Year Built | 1996 |
| Stories Count | 2 |
| Topography | Level |
| Levels | One |
| Property Subtype | Single Family Residence |
| Assoc Fee Paid Per | Annually |
| County | Bradley County,TN |
| New Construction | No |
| Property Type | Residential |
| Association Amenities | Sidewalks |
| Attached Garage | Yes |
| Subdivision Name | Mill Creek - Phase I |
| Garage Y/N | Yes |
| Full Baths | 2 |
| Status | Active |
| Buyer Financing | Conventional,FHA,VA |
| Directions | I-75 N to Exit 27 (Paul Huff Parkway). Turn right onto Paul Huff Parkway NW. Continue straight across Keith Street; Paul Huff Parkway becomes Stuart Road NE. Continue on Stuart Road NE. Turn right on |
| High School | Walker Valley High School |
| City | Cleveland |
| Senior Community Y/N | No |
| Lot Size Units | Acres |
| Elementary School | Michigan Avenue Elementary School |
| Property Attached Y/N | No |
| Year Built Details | Existing |
| Tax Annual Amount | 1219 |
| Middle/Junior High School | Ocoee Middle School |
| Building Area Units | Square Feet |
| Living Area Units | Square Feet |
| Standard Status | Active |
Interior Features
| Basement | Crawl Space |
|---|---|
| Flooring | Carpet,Luxury Vinyl |
| Air Conditioning Y/N | Yes |
| Heating Y/N | Yes |
| Above Grade Finished Area | 1754 |
| Half Baths | 1 |
| Total Bedrooms | 3 |
| Below Grade Finished Area Unit Type | Square Feet |
| LivingAreaSource | Assessor |
| Below Grade Finished Area Source | Assessor |
| Above Grade Finished Area Source | Assessor |
| Above Grade Finished Area Unit Type | Square Feet |
| Total Baths | 3 |
Exterior Features
| Fencing | Back Yard |
|---|---|
| Parking Features | Garage Door Opener,Garage Faces Front |
| Lot Features | Level |
| Water Source | Public |
| Total Parking | 2 |
| Lot Size Area | 0.33 |
| Building Area Total | 1754 |
| Lot Size Acres | 0.33 |
| Lot Size Source | Calculated from Plat |
| Waterfront Y/N | No |
| Covered Spaces | 2 |
Amenities
- Foreclosure
- Views
- Short Sale
- New Construction
- Adult 55+
- Lease To Own
- No HOA Fees
- Furnished
- Primary On Main
- Air Conditioning
- Seller Finance
- Green
- Fixer Upper
- Horse
- Golf
- Fireplace
- Deck
- Garage
- Basement
- Pool
Property vs Single Family Average in 37323
Price
Taxes
Year Built

 The data relating to real estate for sale on this web site comes in part from the Internet Data Exchange Program of RealTracs Solutions as distributed by MLS Grid. Real estate listings held by brokerage firms other than Red Realty | Murfreesboro TN are marked with the Internet Data Exchange Program logo or thumbnail logo and detailed information about them includes the name of the listing brokers.
