




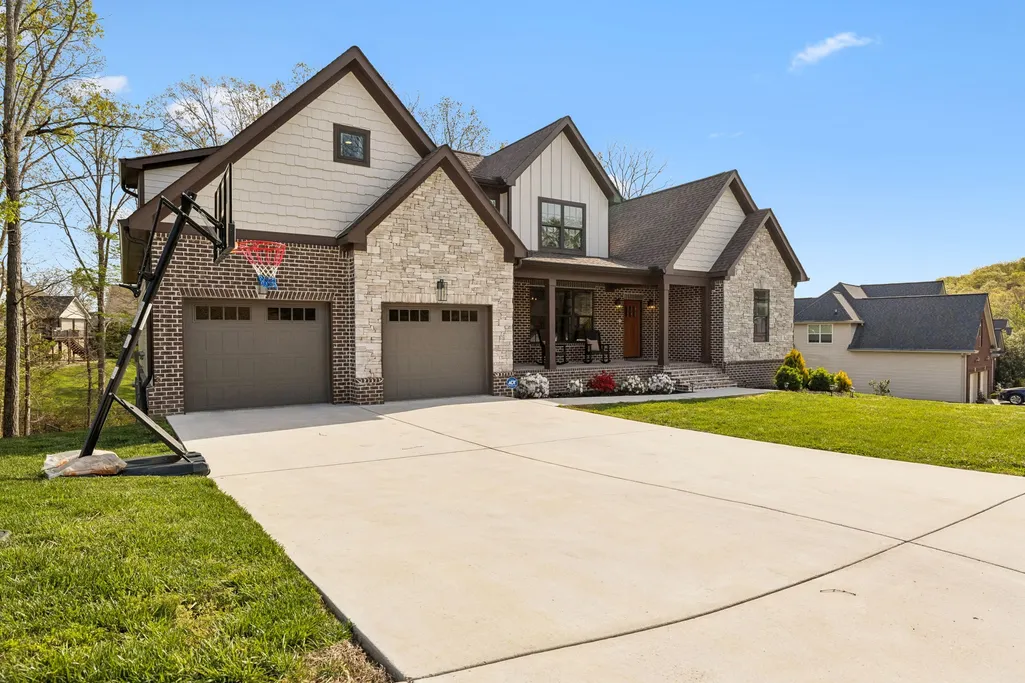
Address
12356 Nee Cee Dr, Soddy Daisy, TN
Price
$ 950,000
Property Attributes
- MLS#3168141
- TypeSingle Family
- Listing Status Active
- CountyHAMILTON
- CitySoddy Daisy
- NeighborhoodLennox Pointe
- Zip37379
- StyleContemporary
- Year Built2022
- Taxes$ 3288
- Price$ 950,000
- Bedrooms4
- Full Bathrooms3
- Half Bathrooms1
- Sqr Footage4238
- Lot Size0.58 Acres
Data Source:
Listing courtesy of RealTracs MLS as distributed by MLS GRID
Property Description
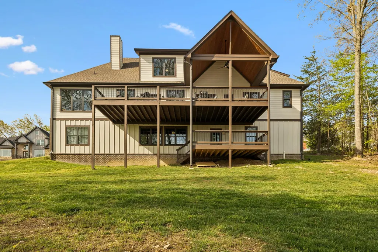
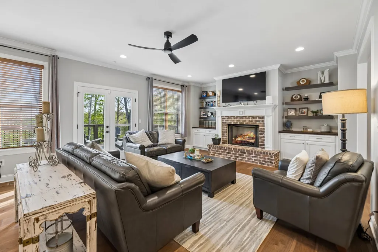
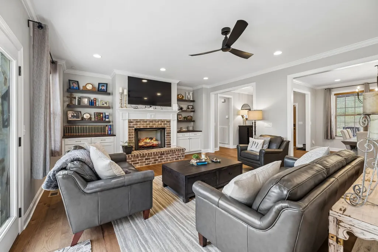
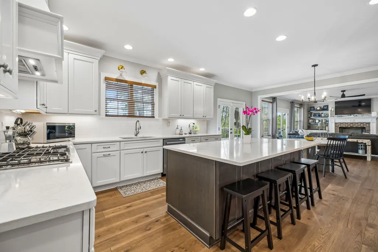
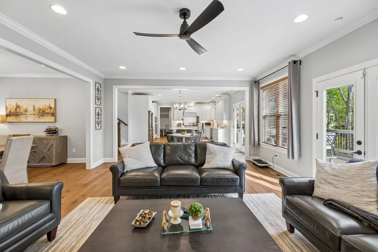
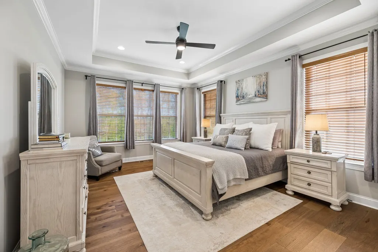
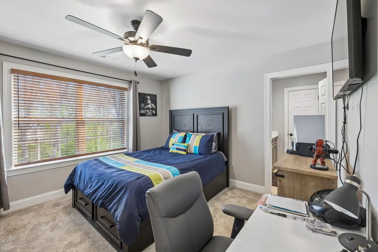
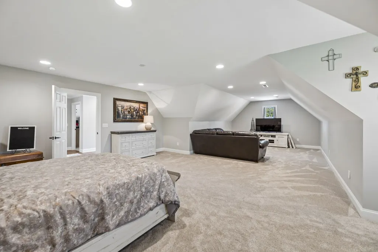
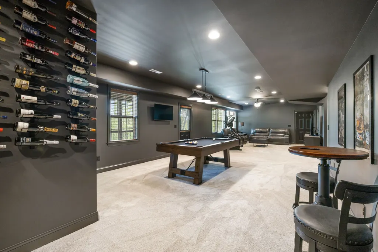
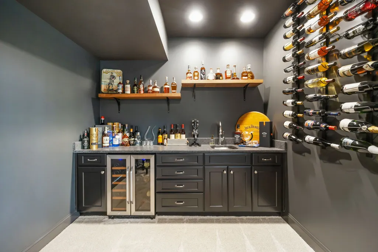
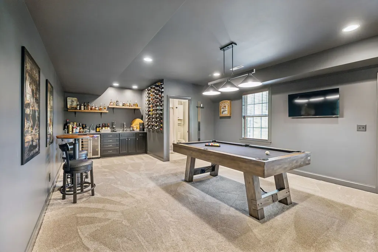
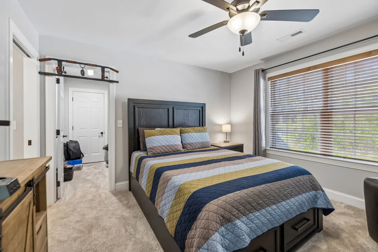
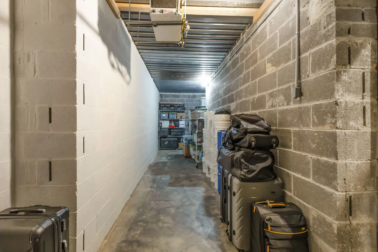
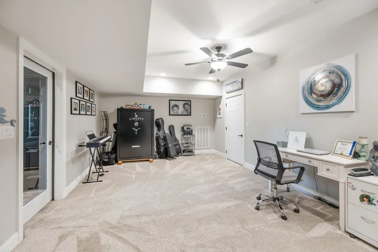
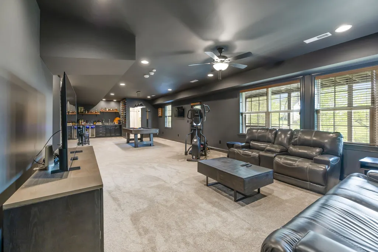
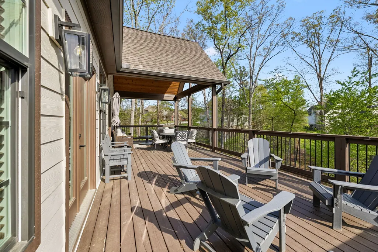
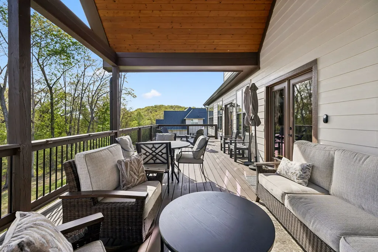
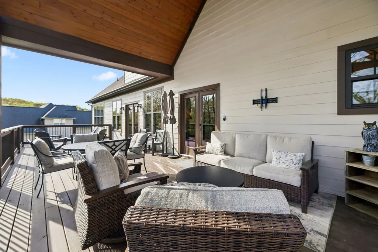
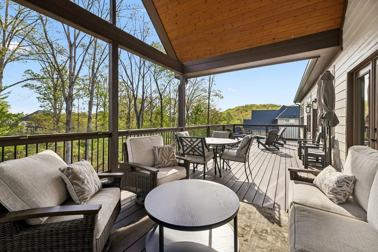
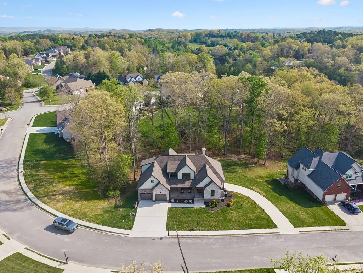
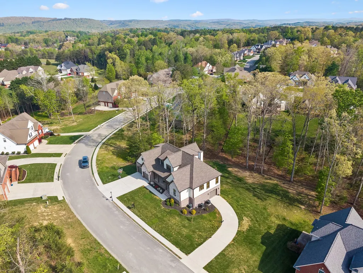
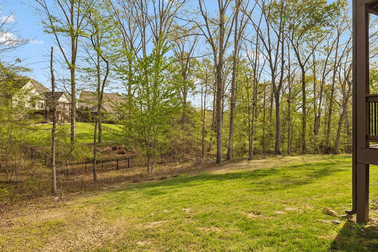
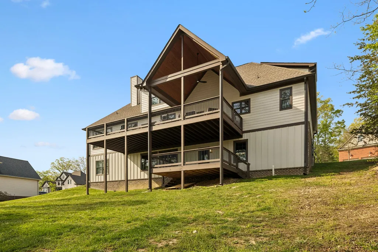
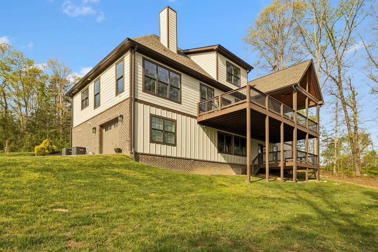
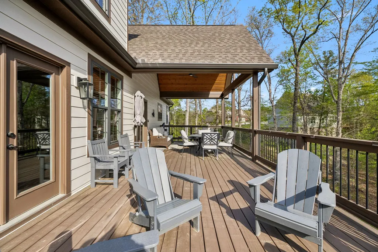
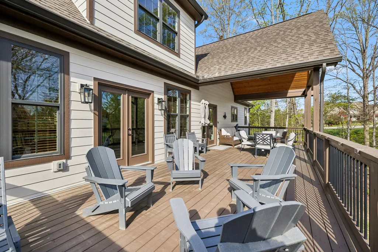
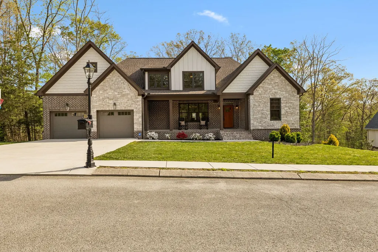
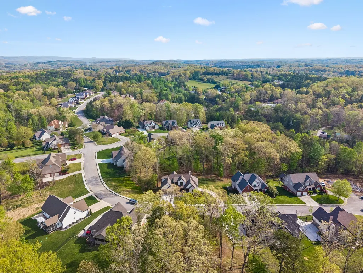
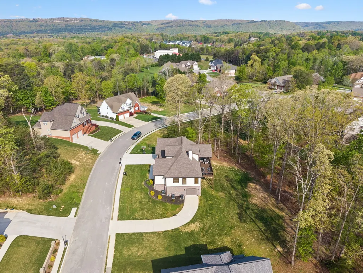
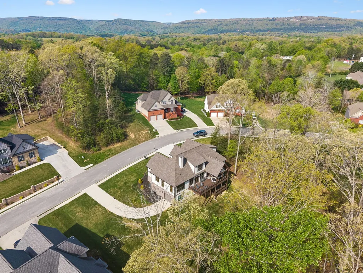
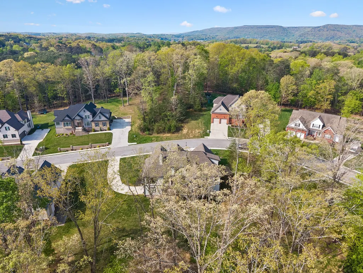
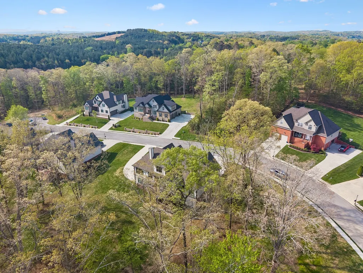
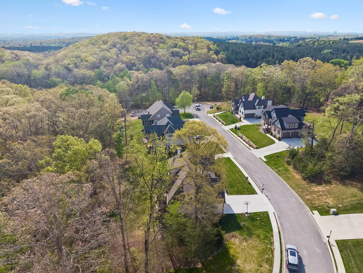
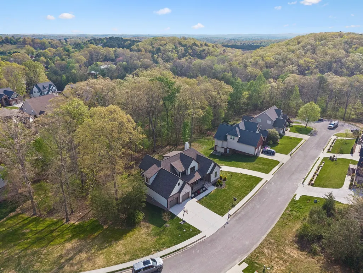
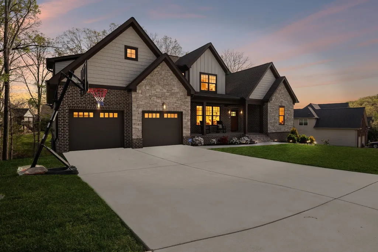
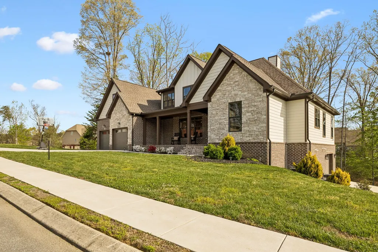
Motivated sellers! Bring all offers! Experience upscale living in Lennox Point with this impressive 4-bedroom home offering 4,238 square feet of refined design and premium finishes. Tucked away on a peaceful cul-de-sac in sought-after Soddy Daisy, just minutes from Hwy 27, the property includes a third-car driveway and garage with a dedicated workshop—ideal for projects and additional storage. The chef’s kitchen is a true centerpiece, featuring a 6-burner gas cooktop, quartz countertops, and abundant cabinetry. Rich hardwood flooring spans the main level, highlighted by a spacious primary suite. In the great room, custom built-ins and a cozy gas log fireplace are complemented by large windows that flood the space with natural light. Step outside to enjoy the covered porch or expansive double decks overlooking a private, generously sized backyard. The fully finished, daylight walk-out basement is perfect for entertaining, offering a wet bar, office, and large recreation area. With ample storage and carefully crafted details throughout, this home offers both comfort and sophistication at every turn.
| Elementary School | Middle School | High School |
|---|---|---|
| Soddy Elementary School | Soddy Daisy Middle School | Soddy Daisy High School |
| Price History | |
|---|---|
| 4/3/2026 | Listed $999,999 |
| 4/22/2026 | 2$987,999 |
| 5/26/2026 | 2$975,000 |
| 7/13/2026 | 1$970,000 |
| 7/22/2026 | 3$950,000 |
General Features
| Living Area | 4238 |
|---|---|
| Sewer | Septic Tank |
| Heating | Central,Natural Gas |
| Cooling | Central Air,Electric |
| Utilities | Electricity Available,Natural Gas Available,Water Available |
| Possession | Negotiable |
| Roof | Shingle |
| Appliances | Built-In Electric Oven,Cooktop,Dishwasher,Dryer,Microwave,Refrigerator,Stainless Steel Appliance(s),Washer |
| HOA Fee | 225 |
| Garage Spaces | 3 |
| Patio/Porch Features | Deck,Covered,Porch |
| Architectural Style | Contemporary |
| Security Features | Carbon Monoxide Detector(s),Security System,Smoke Detector(s) |
| Construction Materials | Fiber Cement,Other,Brick,Stone |
| Year Built | 2022 |
| Stories Count | 3 |
| Topography | Level,Sloped |
| Levels | One |
| Property Subtype | Single Family Residence |
| Assoc Fee Paid Per | Annually |
| County | Hamilton County,TN |
| New Construction | No |
| Property Type | Residential |
| Attached Garage | Yes |
| Subdivision Name | Lennox Pointe |
| Garage Y/N | Yes |
| Full Baths | 3 |
| Status | Active |
| Buyer Financing | Conventional,FHA,Other,USDA,VA |
| Directions | From I-24 South,take exit 178B North to Downtown,take hwy 27 North to Dayton,turn right onto E Highwater Rd,turn left onto Lee Pike,turn right onto Nee Cee Dr,property is on the left. Sign in yard |
| High School | Soddy Daisy High School |
| City | Soddy Daisy |
| Senior Community Y/N | No |
| Lot Size Units | Acres |
| Elementary School | Soddy Elementary School |
| Property Attached Y/N | No |
| Year Built Details | Existing |
| Tax Annual Amount | 3288 |
| Middle/Junior High School | Soddy Daisy Middle School |
| Building Area Units | Square Feet |
| Living Area Units | Square Feet |
| Standard Status | Active |
Interior Features
| Interior Amenities | High Ceilings,Walk-In Closet(s),Wet Bar,High Speed Internet |
|---|---|
| Basement | Finished,Full,Unfinished |
| Flooring | Carpet,Wood,Tile |
| Total Fireplaces | 1 |
| Air Conditioning Y/N | Yes |
| Heating Y/N | Yes |
| Fireplace Y/N | Yes |
| Above Grade Finished Area | 4238 |
| Half Baths | 1 |
| Laundry Features | Electric Dryer Hookup,Gas Dryer Hookup,Washer Hookup |
| Total Bedrooms | 4 |
| Main Level Bedrooms | 1 |
| Below Grade Finished Area Unit Type | Square Feet |
| LivingAreaSource | Other |
| Below Grade Finished Area Source | Other |
| Above Grade Finished Area Source | Other |
| Above Grade Finished Area Unit Type | Square Feet |
| Total Baths | 4 |
Exterior Features
| Parking Features | Garage Door Opener,Garage Faces Front,Concrete,Driveway |
|---|---|
| Lot Features | Level,Sloped |
| Water Source | Public |
| Total Parking | 3 |
| Lot Size Area | 0.58 |
| Building Area Total | 4238 |
| Lot Dimensions | 169.9X200 |
| Lot Size Acres | 0.58 |
| Lot Size Source | Calculated from Plat |
| Waterfront Y/N | No |
| Covered Spaces | 3 |
Amenities
- Foreclosure
- Views
- Short Sale
- New Construction
- Adult 55+
- Lease To Own
- No HOA Fees
- Furnished
- Primary On Main
- Air Conditioning
- Seller Finance
- Green
- Fixer Upper
- Horse
- Golf
- Fireplace
- Deck
- Garage
- Basement
- Pool
Property vs Single Family Average in 37379
Price
Taxes
Year Built
Visits

 The data relating to real estate for sale on this web site comes in part from the Internet Data Exchange Program of RealTracs Solutions as distributed by MLS Grid. Real estate listings held by brokerage firms other than Red Realty | Murfreesboro TN are marked with the Internet Data Exchange Program logo or thumbnail logo and detailed information about them includes the name of the listing brokers.
