




Address
555 Kashaya Lane, Soddy Daisy, TN
Price
$ 674,900
Property Attributes
- MLS#3170963
- TypeSingle Family
- Listing Status Active
- CountyHAMILTON
- CitySoddy Daisy
- NeighborhoodLennox Pointe
- Zip37379
- Style
- Year Built2022
- Taxes$ 2699
- Price$ 674,900
- Bedrooms3
- Full Bathrooms3
- Half Bathrooms0
- Sqr Footage2860
- Lot Size0.49 Acres
Data Source:
Listing courtesy of RealTracs MLS as distributed by MLS GRID
Property Description
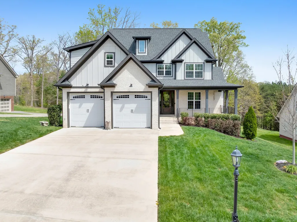
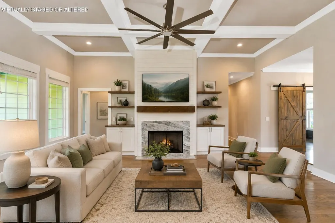
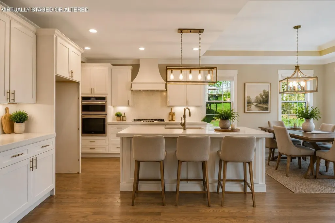
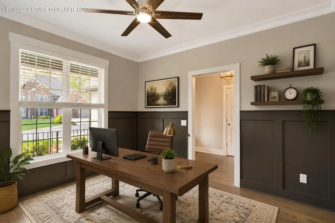
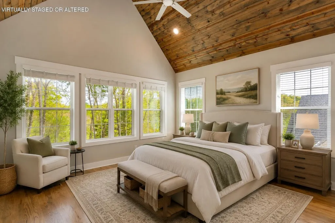
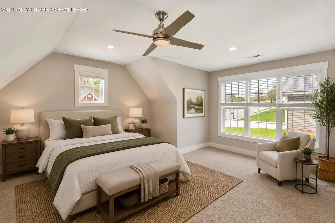
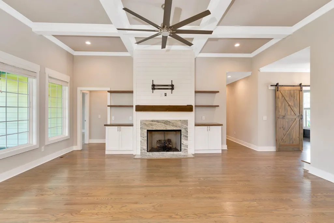
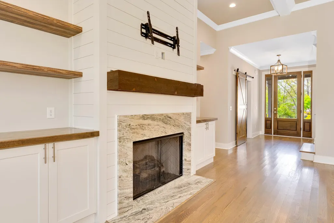
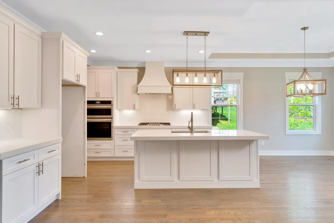
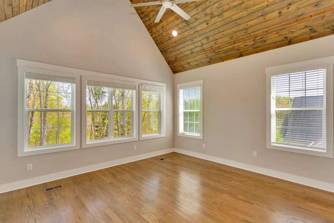
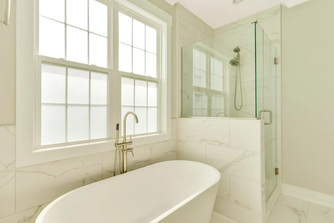
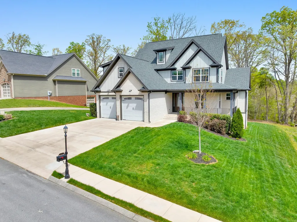
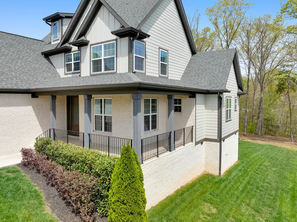
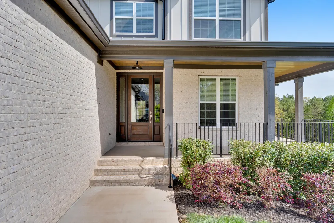
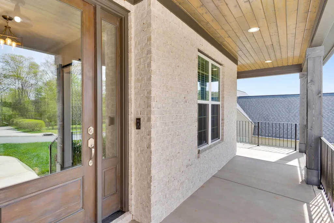
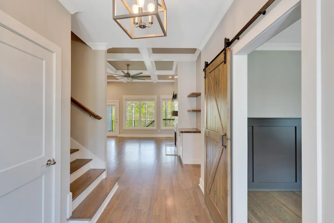
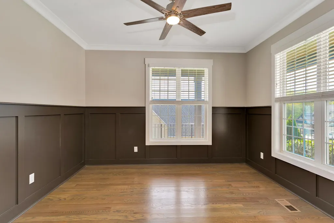
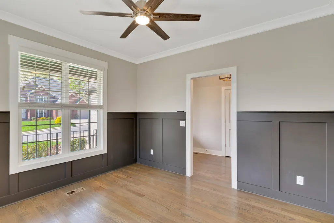
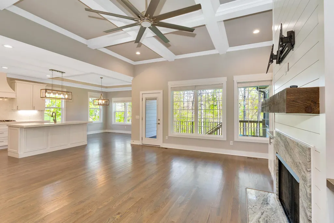
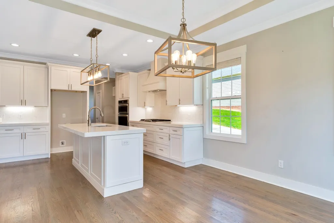
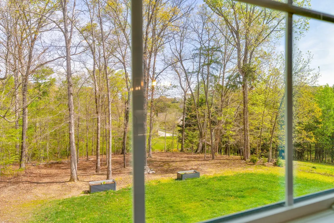
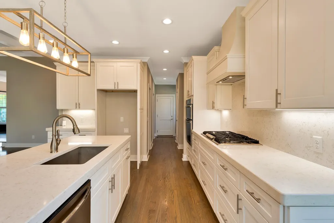
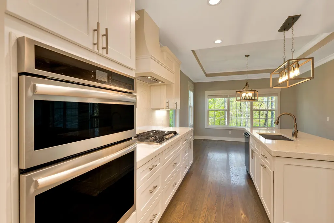
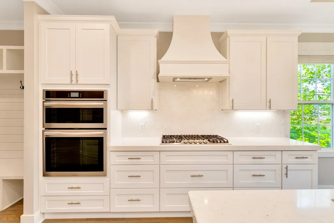
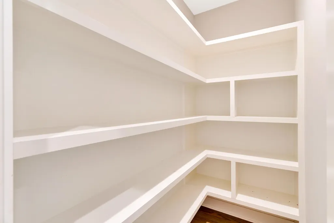
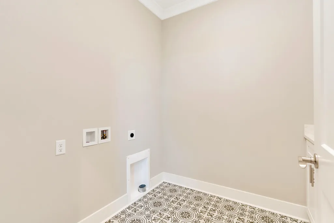
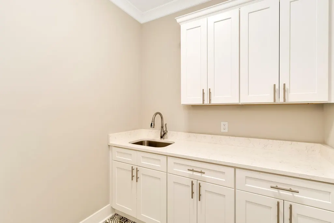
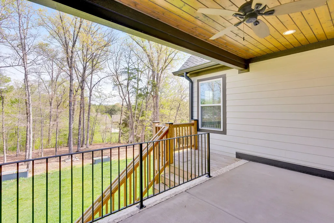
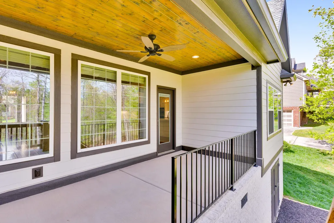
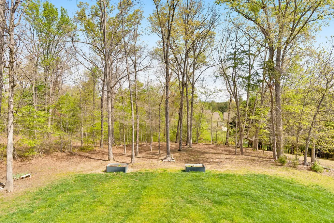
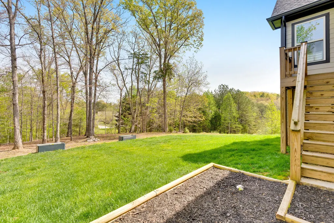
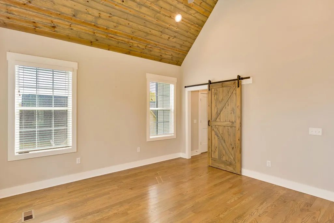
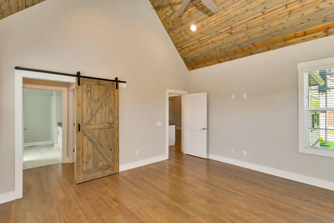
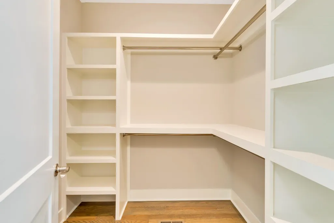
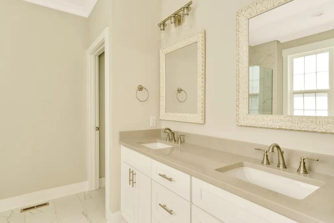
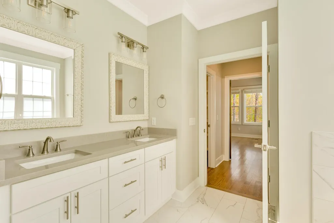
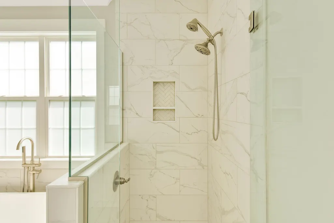
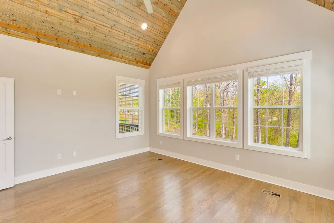
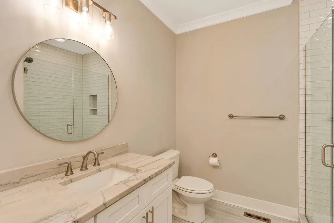
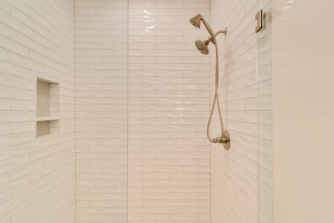
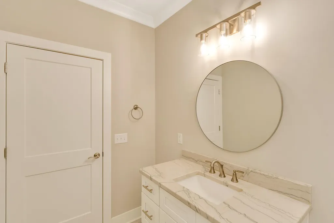
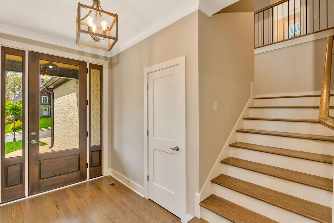
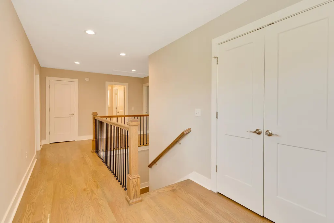
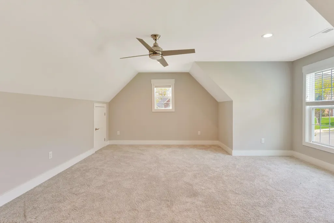
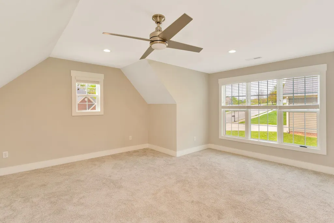
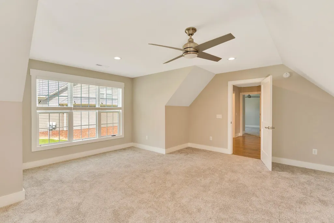
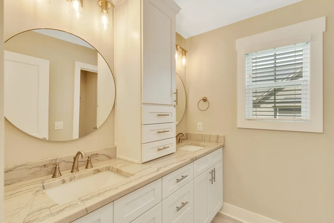
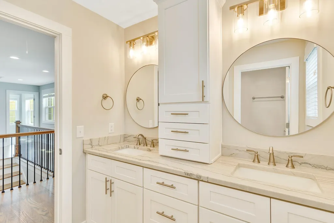
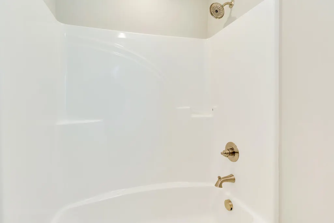
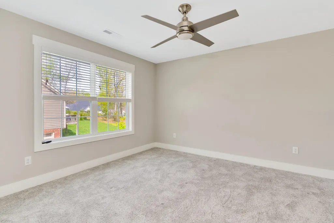
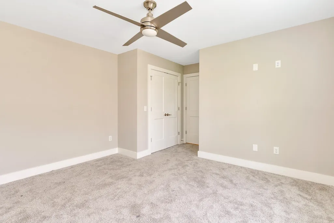
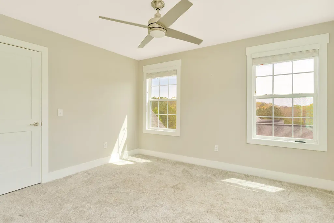
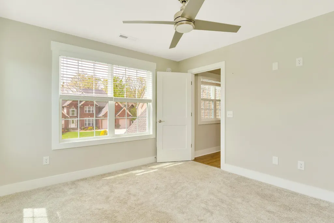
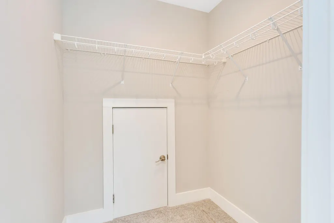
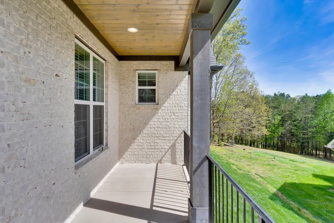
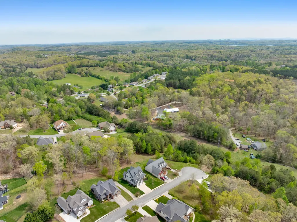
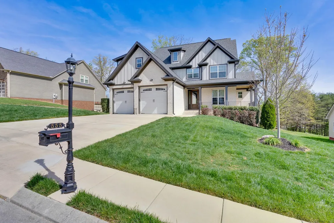
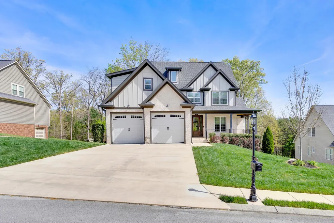
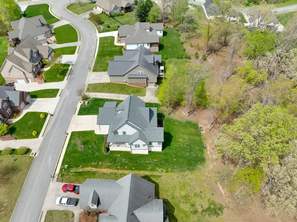
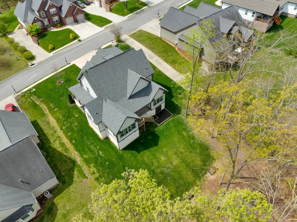
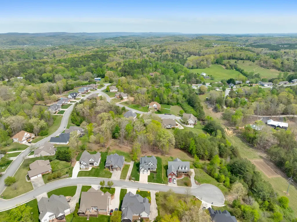
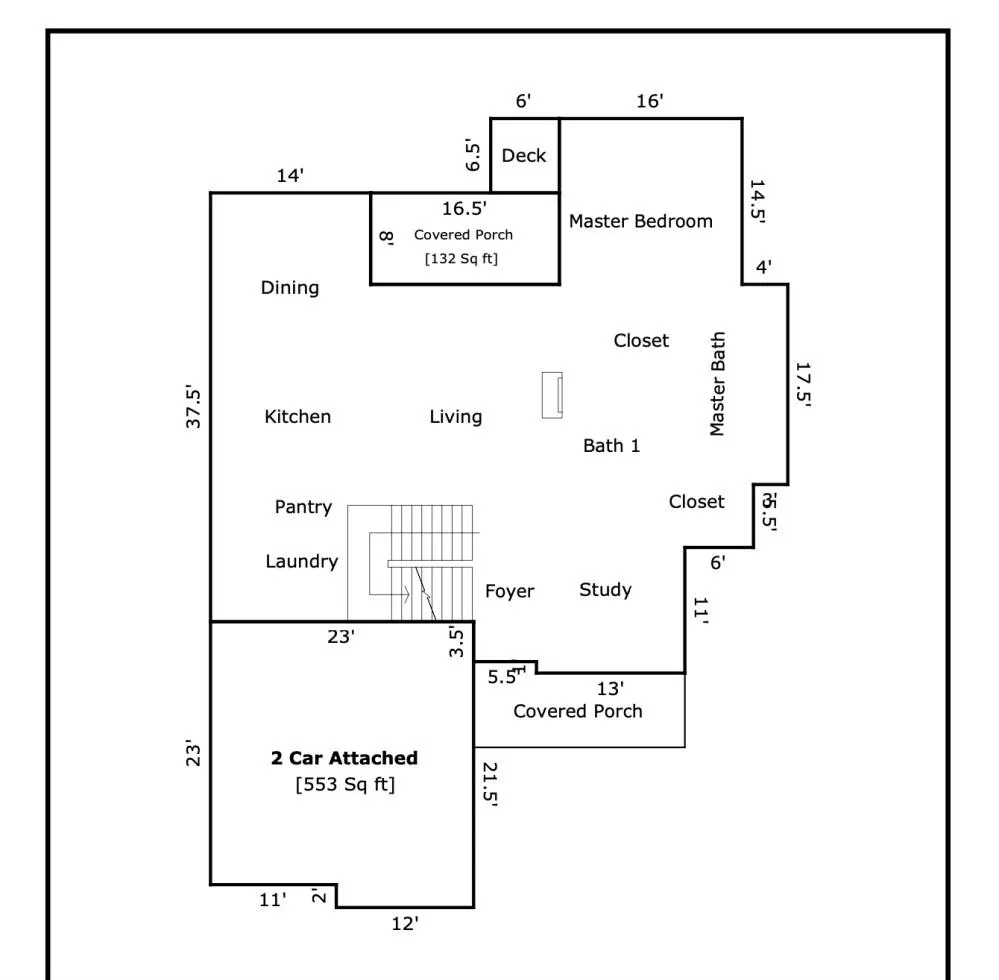
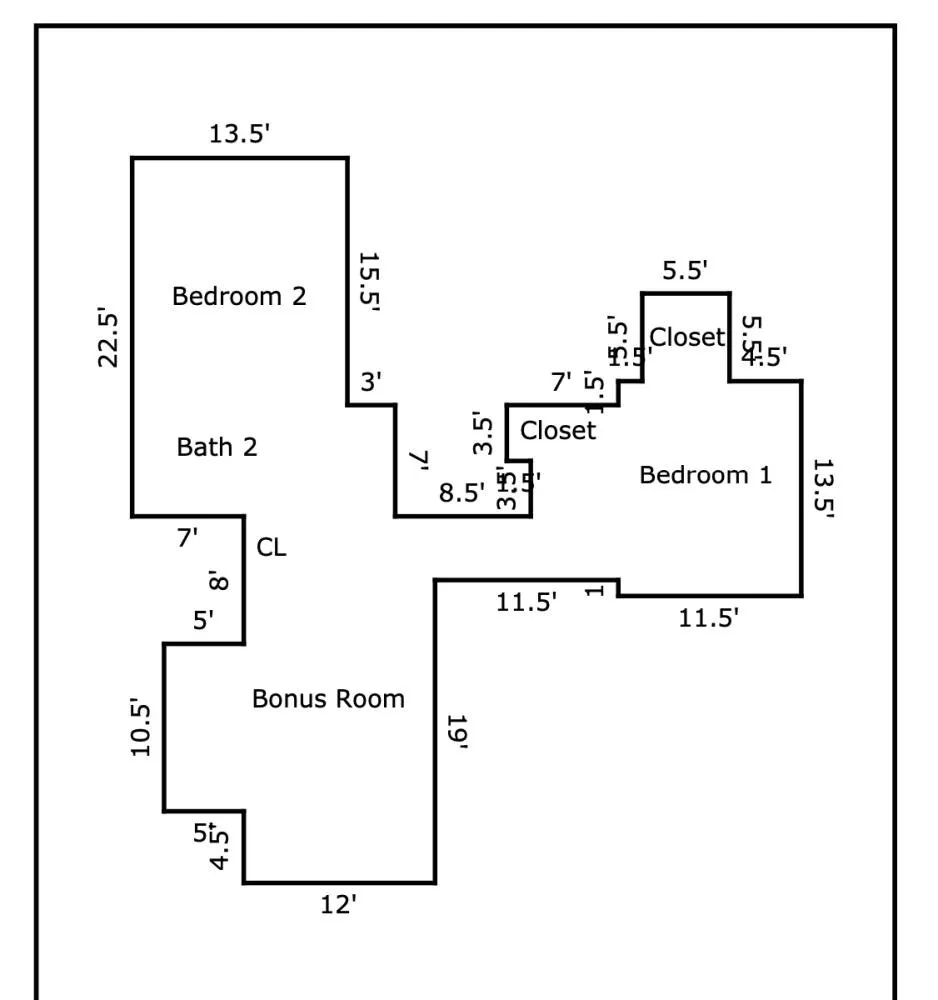
Welcome to 555 Kashaya Lane, a stunning custom-built masterpiece completed in 2022, nestled in the highly desirable Soddy-Daisy community. Every inch of this 3-bedroom, 3-bathroom home exudes quality, versatility, and thoughtful design. The main level is designed for effortless living, featuring a private master suite with a gorgeous tongue-and-groove ceiling and a spa-like en-suite. Right down the hall, a dedicated main-level office/flex space provides the perfect quiet sanctuary for remote work, a cozy den, or a hobby room. The heart of the home features a chef-inspired kitchen equipped with a premium gas cooktop, extra-thick quartz countertops, and a spacious walk-in pantry, seamlessly flowing into a functional laundry room that sports the same high-end quartz finishes. Beyond the main living areas, this layout offers three full bathrooms elegantly finished with granite countertops, an upstairs bonus room perfect for entertainment, and an abundance of deep closet space integrated across both floors. The luxury extends outdoors to a covered back porch, where you can enjoy peaceful mornings or private evenings overlooking your serene, private backyard. This isn't just a house; it's a custom-tailored lifestyle. Schedule your private tour today!
| Elementary School | Middle School | High School |
|---|---|---|
| Soddy Elementary School | Soddy Daisy Middle School | Soddy Daisy High School |
| Price History | |
|---|---|
| 4/9/2026 | Listed $709,900 |
| 4/23/2026 | 2$699,900 |
| 7/16/2026 | 2$689,900 |
| 8/12/2026 | 3$674,900 |
General Features
| Living Area | 2860 |
|---|---|
| Sewer | Septic Tank |
| Heating | Central,Electric,Natural Gas |
| Cooling | Central Air,Electric |
| Utilities | Electricity Available,Natural Gas Available,Water Available |
| Possession | Close Of Escrow |
| Roof | Other |
| Appliances | Oven,Microwave,Cooktop,Dishwasher |
| HOA Fee | 250 |
| Garage Spaces | 2 |
| Association Fee Includes | Maintenance Grounds |
| Patio/Porch Features | Deck,Patio,Porch |
| Architectural Style | Other |
| Construction Materials | Stone,Brick,Other |
| Year Built | 2022 |
| Stories Count | 2 |
| Topography | Level |
| Levels | Three Or More |
| Property Subtype | Single Family Residence |
| Assoc Fee Paid Per | Annually |
| County | Hamilton County,TN |
| New Construction | No |
| Property Type | Residential |
| Attached Garage | Yes |
| Subdivision Name | Lennox Pointe |
| Garage Y/N | Yes |
| Full Baths | 3 |
| Status | Active |
| Buyer Financing | Other,Conventional,FHA,VA |
| Directions | Take Highway 27 North to Highwater Road,turn right. Go to Old Dayton Pike,turn left onto Lee Pike. Go 1 mile to Lennox Pointe and turn right onto Nee Nee Drive. Kashaya is the 2nd street on the l |
| High School | Soddy Daisy High School |
| City | Soddy Daisy |
| Senior Community Y/N | No |
| Lot Size Units | Acres |
| Elementary School | Soddy Elementary School |
| Property Attached Y/N | No |
| Year Built Details | Existing |
| Tax Annual Amount | 2699 |
| Middle/Junior High School | Soddy Daisy Middle School |
| Building Area Units | Square Feet |
| Living Area Units | Square Feet |
| Standard Status | Active |
Interior Features
| Interior Amenities | High Ceilings,Open Floorplan,Walk-In Closet(s) |
|---|---|
| Flooring | Carpet,Wood,Tile |
| Total Fireplaces | 1 |
| Air Conditioning Y/N | Yes |
| Heating Y/N | Yes |
| Fireplace Y/N | Yes |
| Total Bedrooms | 3 |
| Below Grade Finished Area Unit Type | Square Feet |
| LivingAreaSource | Other |
| Below Grade Finished Area Source | Other |
| Above Grade Finished Area Source | Other |
| Above Grade Finished Area Unit Type | Square Feet |
| Total Baths | 3 |
Exterior Features
| Parking Features | Garage Faces Front,Concrete,Driveway,Paved |
|---|---|
| Lot Features | Level |
| Water Source | Public |
| Total Parking | 2 |
| Lot Size Area | 0.49 |
| Building Area Total | 2860 |
| Lot Dimensions | 95.02X226 |
| Lot Size Acres | 0.49 |
| Lot Size Source | Agent Calculated |
| Waterfront Y/N | No |
| Covered Spaces | 2 |
Amenities
- Foreclosure
- Views
- Short Sale
- New Construction
- Adult 55+
- Lease To Own
- No HOA Fees
- Furnished
- Primary On Main
- Air Conditioning
- Seller Finance
- Green
- Fixer Upper
- Horse
- Golf
- Fireplace
- Deck
- Garage
- Basement
- Pool
Property vs Single Family Average in 37379
Price
Taxes
Year Built
Visits

 The data relating to real estate for sale on this web site comes in part from the Internet Data Exchange Program of RealTracs Solutions as distributed by MLS Grid. Real estate listings held by brokerage firms other than Red Realty | Murfreesboro TN are marked with the Internet Data Exchange Program logo or thumbnail logo and detailed information about them includes the name of the listing brokers.
