
Price Reduction - New Construction

Address
161 Irish Hills, Clarksville, TN
Price
$ 318,900
Property Attributes
- MLS#3220579
- TypeSingle Family
- Listing Status Active
- CountyMONTGOMERY
- CityClarksville
- NeighborhoodIrish Hills
- Zip37042
- Style
- Year Built2026
- Taxes$ 1000
- Price$ 318,900
- Bedrooms3
- Full Bathrooms2
- Half Bathrooms0
- Sqr Footage1373
Data Source:
Listing courtesy of RealTracs MLS as distributed by MLS GRID
Property Description
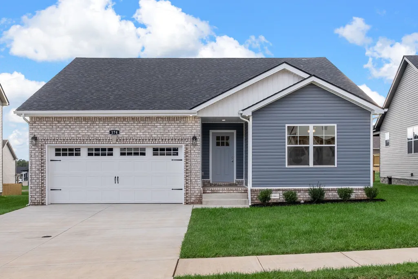
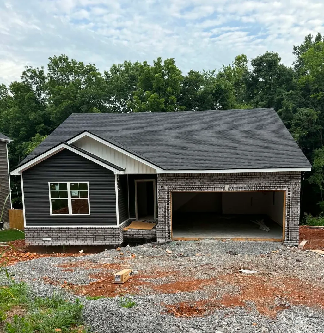
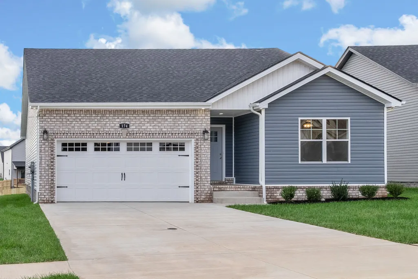
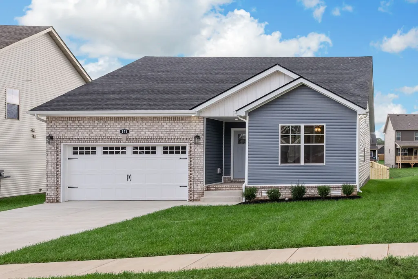
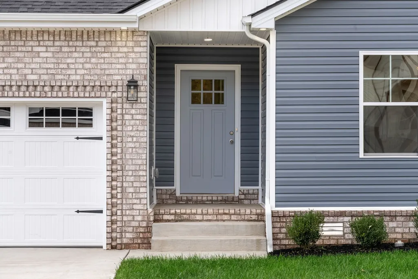
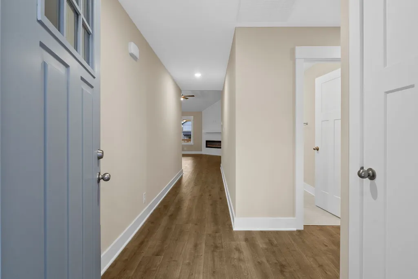
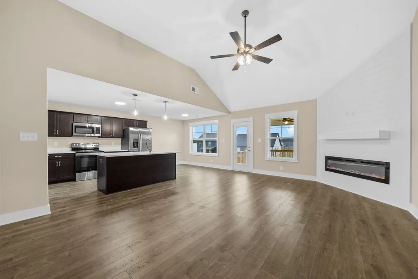
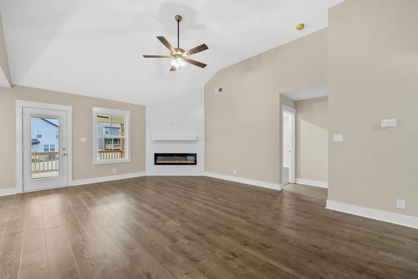
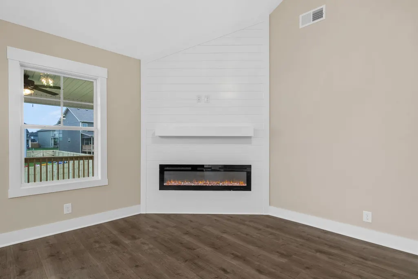
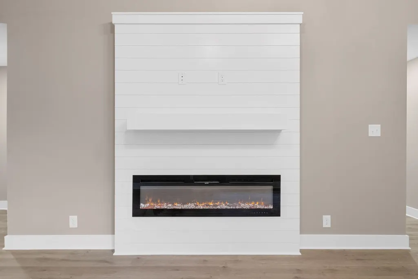
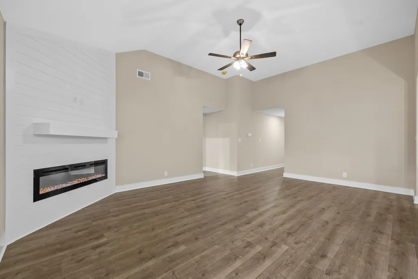
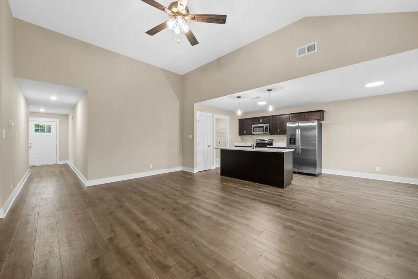
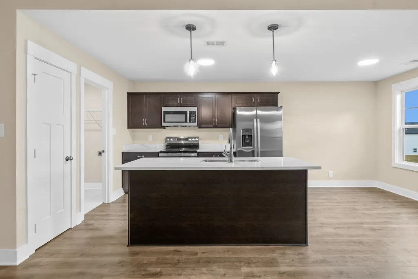
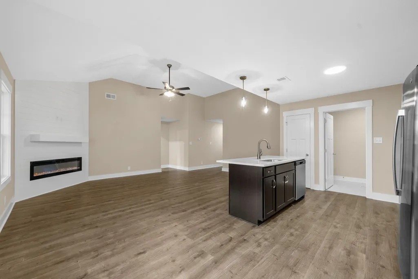
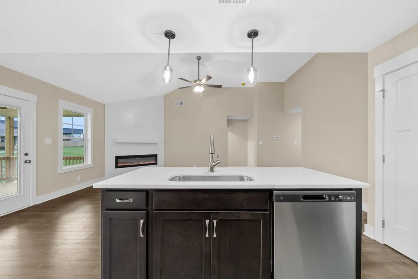
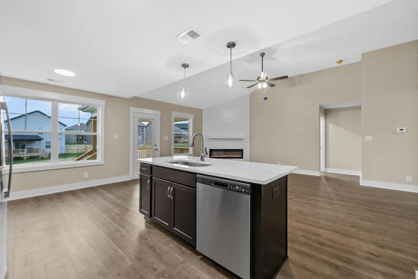
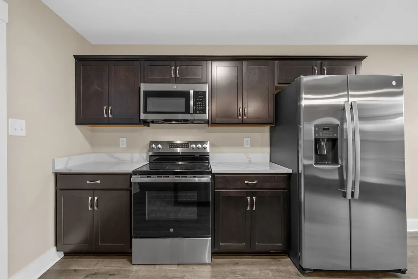
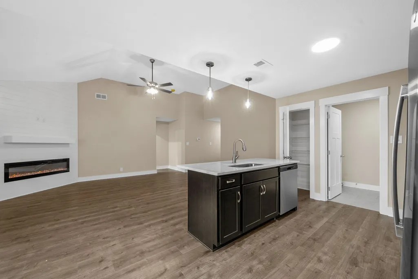
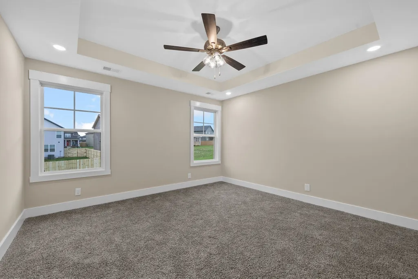
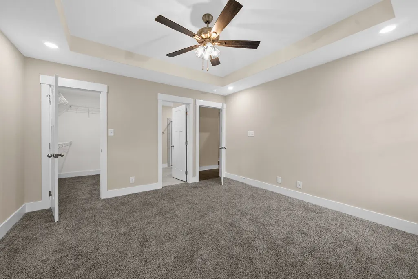
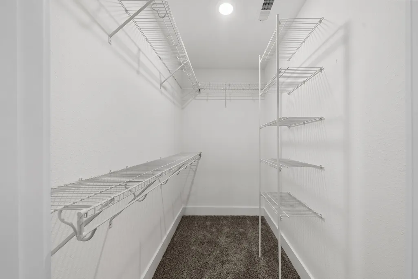
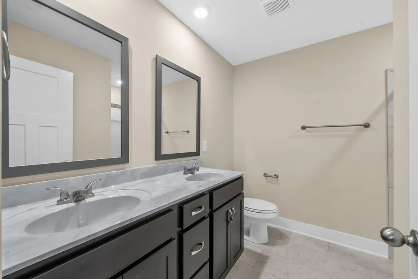
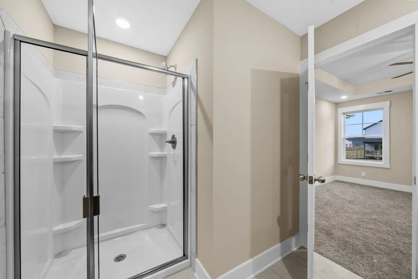
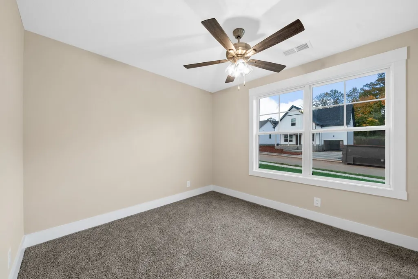
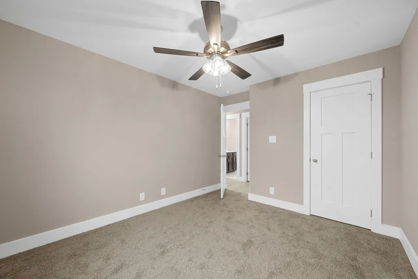
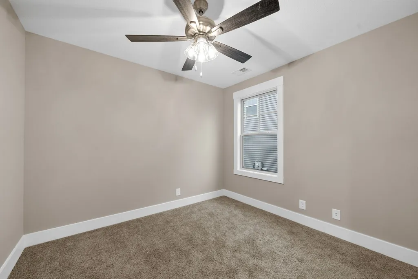
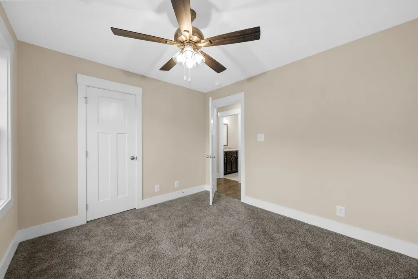
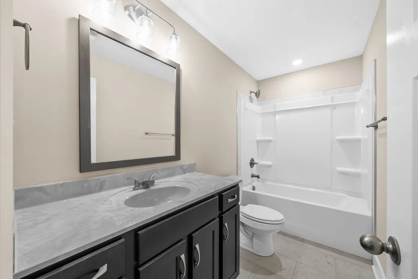
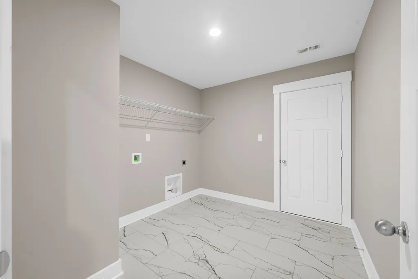
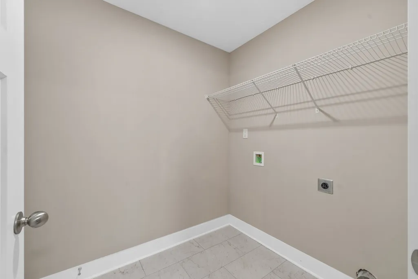
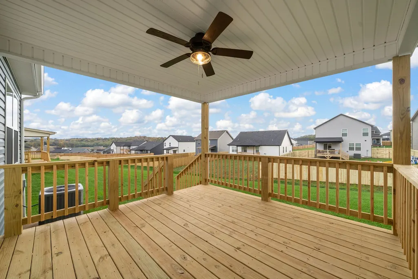
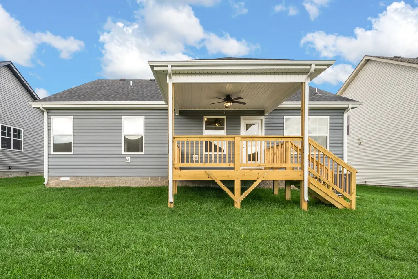
Welcome to Lot 161 Irish Hills, where thoughtful design and comfortable one-level living come together in the popular Amelia floor plan. This beautifully designed home offers three bedrooms and two full bathrooms, all conveniently located on the main level. The open-concept living area is highlighted by a stunning electric fireplace, creating a warm and inviting space for both everyday living and entertaining. Durable LVP flooring flows throughout the foyer, living room, and kitchen, while the bedrooms feature cozy carpet and the bathrooms and laundry room are finished with tile. The spacious primary suite offers a walk-in shower, dual vanities, and a generous walk-in closet. The kitchen is sure to impress with granite countertops, a large island, stainless steel appliances, and a pantry for additional storage. Enjoy added privacy with a peaceful tree-lined backyard and no rear neighbors. The epoxy-coated garage floor provides both durability and a polished finish. Seller is offering $15,000 in buyer concessions and 1% preferred lender credit, making this an incredible opportunity to own a beautiful new home in Irish Hills. *Materials and selections are subject to change without notice.
| Elementary School | Middle School | High School |
|---|---|---|
| Kenwood Elementary School | Kenwood Middle School | Kenwood High School |
| Price History | |
|---|---|
| 5/26/2026 | Listed $319,900 |
| 9/11/2026 | 1$318,900 |
General Features
| Living Area | 1373 |
|---|---|
| Sewer | Public Sewer |
| Heating | Electric |
| Cooling | Electric |
| Utilities | Electricity Available,Water Available |
| Possession | Negotiable |
| Roof | Shingle |
| Appliances | Electric Oven,Cooktop,Dishwasher,Disposal,Microwave,Stainless Steel Appliance(s) |
| Garage Spaces | 2 |
| Patio/Porch Features | Deck,Covered,Porch |
| Construction Materials | Brick,Vinyl Siding |
| Pets Allowed | Yes |
| Year Built | 2026 |
| Stories Count | 1 |
| Topography | Level,Wooded |
| Levels | One |
| Property Subtype | Single Family Residence |
| County | Montgomery County,TN |
| New Construction | Yes |
| Property Type | Residential |
| Attached Garage | Yes |
| Subdivision Name | Irish Hills |
| Garage Y/N | Yes |
| Full Baths | 2 |
| Status | Active |
| Buyer Financing | Conventional,FHA,Other,VA |
| Directions | From 101st pkwy,Right on Peachers Mill,Left onto Pollard Rd. Follow all the way to the back. Home is on the Right. |
| High School | Kenwood High School |
| City | Clarksville |
| Senior Community Y/N | No |
| Lot Size Units | Acres |
| Elementary School | Kenwood Elementary School |
| Property Attached Y/N | No |
| Year Built Details | New |
| Tax Annual Amount | 1000 |
| Middle/Junior High School | Kenwood Middle School |
| Building Area Units | Square Feet |
| Living Area Units | Square Feet |
| Standard Status | Active |
| Tax Lot | 161 |
Interior Features
| Interior Amenities | Ceiling Fan(s),Open Floorplan,Pantry,Walk-In Closet(s),Kitchen Island |
|---|---|
| Basement | None |
| Flooring | Carpet,Laminate,Tile |
| Total Fireplaces | 1 |
| Air Conditioning Y/N | Yes |
| Heating Y/N | Yes |
| Fireplace Y/N | Yes |
| Above Grade Finished Area | 1373 |
| Laundry Features | Electric Dryer Hookup,Washer Hookup |
| Total Bedrooms | 3 |
| Main Level Bedrooms | 3 |
| Below Grade Finished Area Unit Type | Square Feet |
| LivingAreaSource | Builder |
| Below Grade Finished Area Source | Builder |
| Above Grade Finished Area Source | Builder |
| Above Grade Finished Area Unit Type | Square Feet |
| Total Baths | 2 |
Exterior Features
| Parking Features | Garage Faces Front |
|---|---|
| Lot Features | Level,Wooded |
| Water Source | Public |
| Total Parking | 2 |
| Building Area Total | 1373 |
| Waterfront Y/N | No |
| Covered Spaces | 2 |
Amenities
- Foreclosure
- Views
- Short Sale
- New Construction
- Adult 55+
- Lease To Own
- No HOA Fees
- Furnished
- Primary On Main
- Air Conditioning
- Seller Finance
- Green
- Fixer Upper
- Horse
- Golf
- Fireplace
- Deck
- Garage
- Basement
- Pool
Property vs Single Family Average in 37042
Price
Taxes
Year Built
Visits

 The data relating to real estate for sale on this web site comes in part from the Internet Data Exchange Program of RealTracs Solutions as distributed by MLS Grid. Real estate listings held by brokerage firms other than Red Realty | Murfreesboro TN are marked with the Internet Data Exchange Program logo or thumbnail logo and detailed information about them includes the name of the listing brokers.
