






Address
1081 Dublin Dr, Clarksville, TN
Price
$ 315,000
Property Attributes
- MLS#3267426
- TypeSingle Family
- Listing Status Active
- CountyMONTGOMERY
- CityClarksville
- NeighborhoodIrish Hills
- Zip37042
- StyleRanch
- Year Built2023
- Taxes$ 2330
- Price$ 315,000
- Bedrooms3
- Full Bathrooms2
- Half Bathrooms0
- Sqr Footage1415
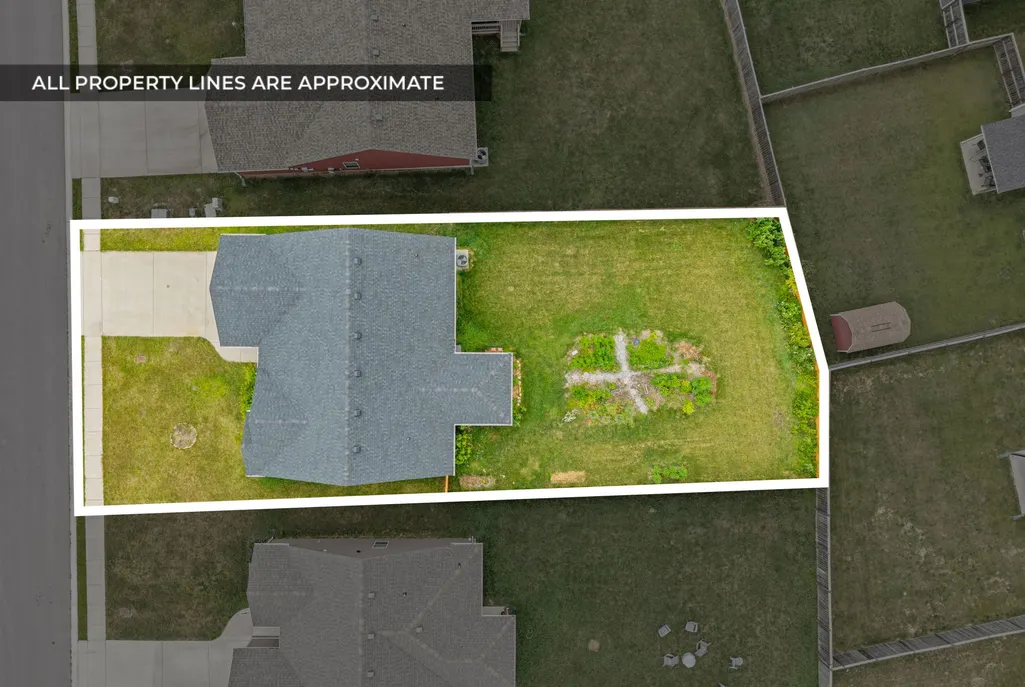
- Lot Size0.2 Acres
Data Source:
Listing courtesy of RealTracs MLS as distributed by MLS GRID
Property Description
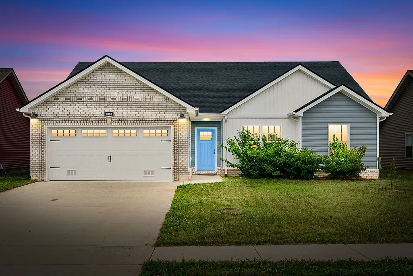
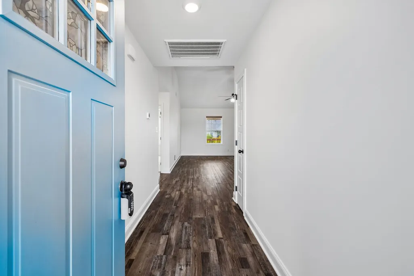
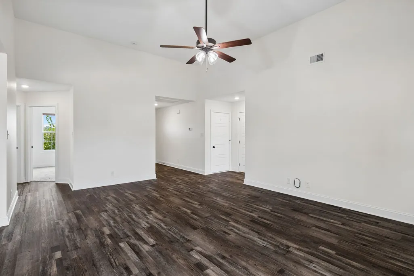
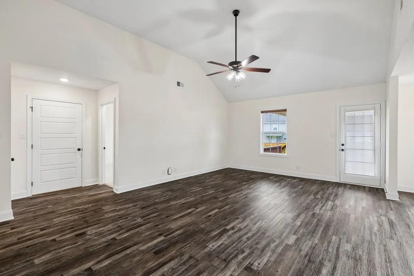
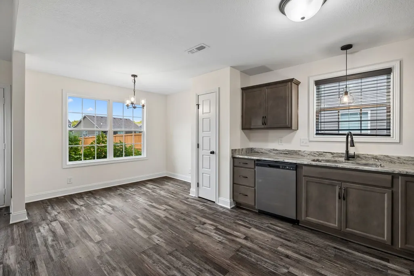
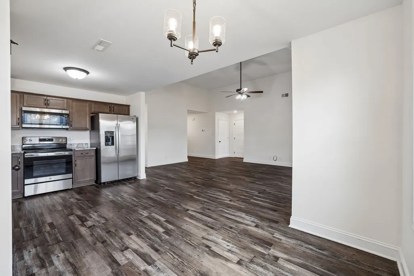
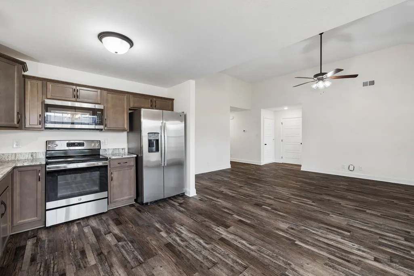
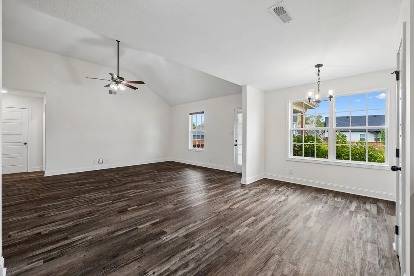
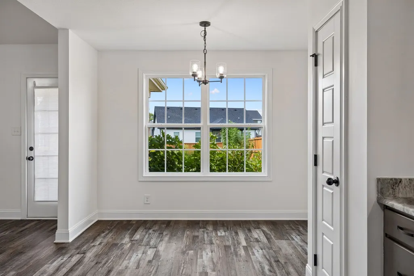
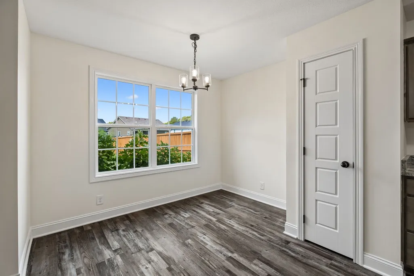
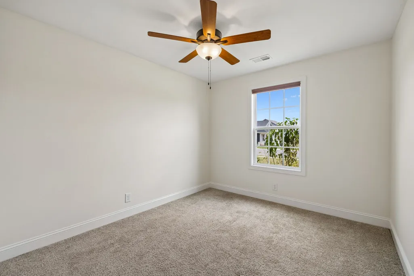
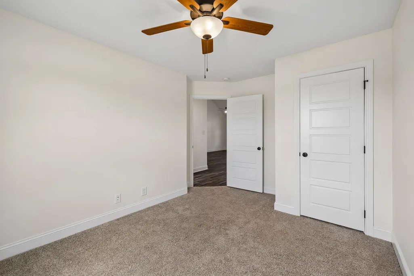
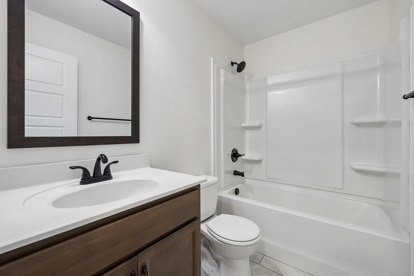
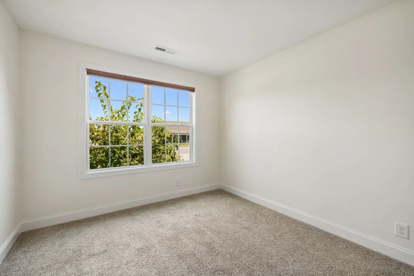
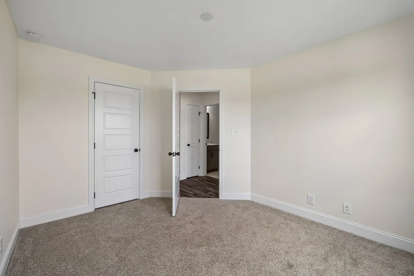
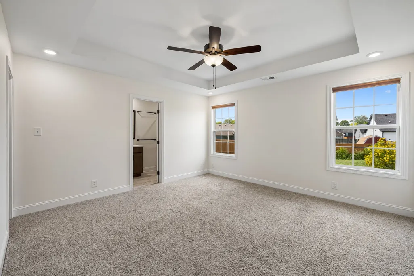
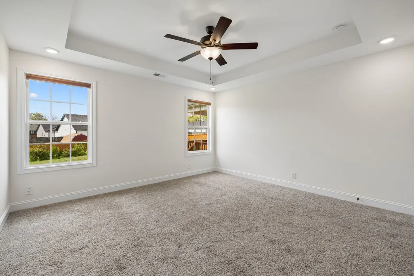
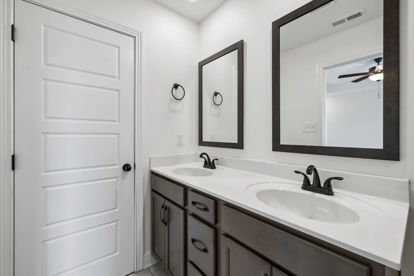
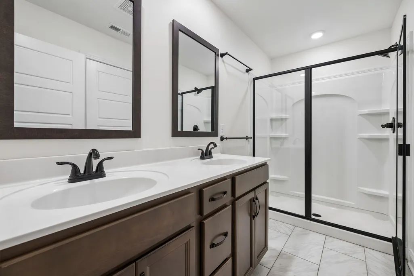
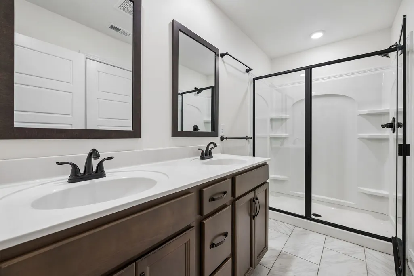
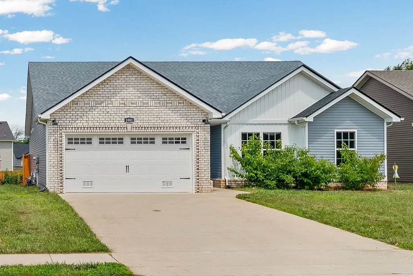
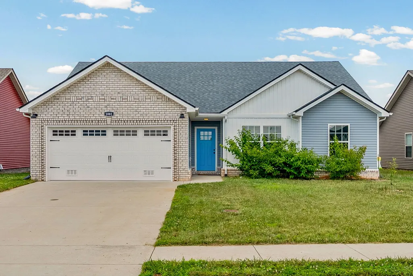
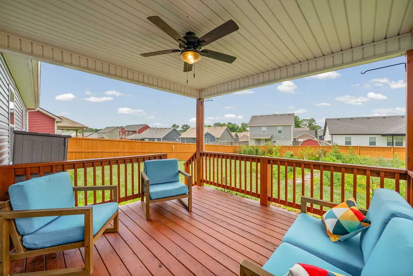
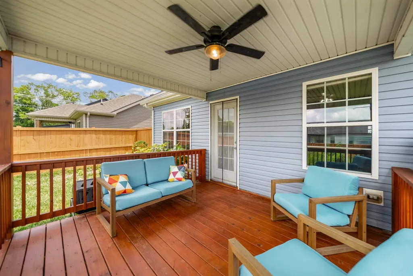
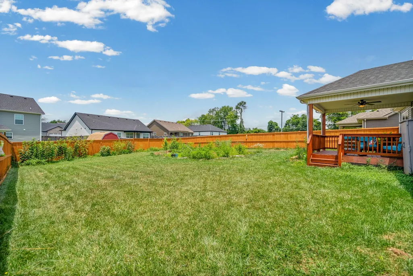
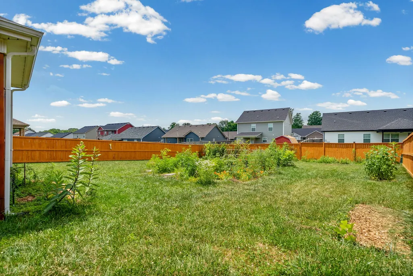
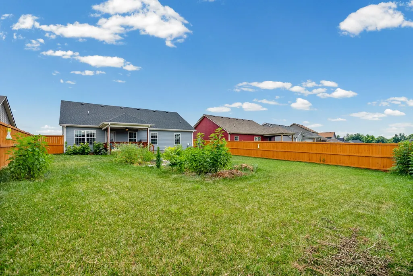
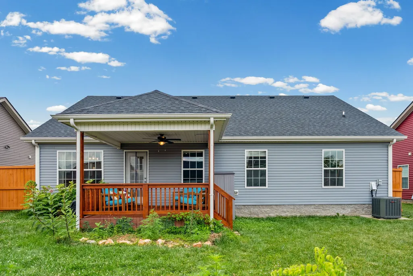
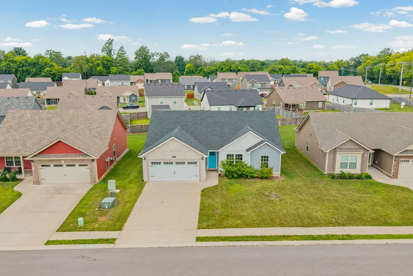
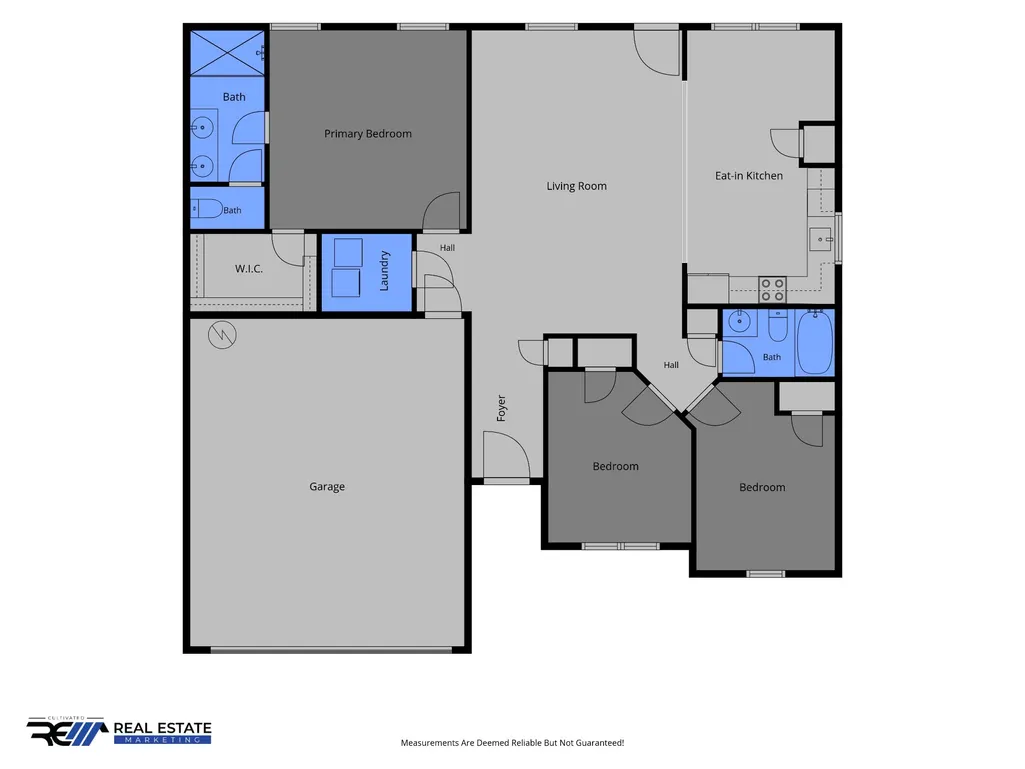
FRESH PAINT THROUGHOUT! Welcome to 1081 Dublin Dr, a ranch home convenient one-level living in a location that keeps you close to so much of what makes Clarksville easy to enjoy. Built in 2023, this 3 bedroom, 2 bath home offers a 2-car garage, and a practical floor plan that makes everyday life feel simple from the moment you walk in. The open main living area connects the living room, dining space, and kitchen, creating a comfortable layout for relaxing, hosting, working from home, or settling into your Clarksville address. The kitchen features stainless appliances, ample cabinet space, and easy access to the dining area, while the living room offers natural light. The ranch layout keeps everything on one level, with a private primary suite featuring a double vanity and separate shower, plus two additional bedrooms that can flex for guests, office space, hobbies, or storage. The attached garage adds convenience for parking, tools, outdoor gear, or projects, and the fenced backyard gives you usable outdoor space without feeling overwhelming. The established garden area is a thoughtful bonus for anyone who enjoys fresh vegetables, flowers, or having a ready-to-use outdoor space already in place. There is still room for grilling, pets, play, or simply unwinding outside. The location is a highlight for buyers looking in and around Clarksville and Fort Campbell. You are positioned with access to Downtown Clarksville, local restaurants, APSU, the Cumberland River area, shopping, services, and major routes for commuting across town or toward Fort Campbell. The Clarksville Greenway is just outside the neighborhood, offering nearby access to walking, biking, and outdoor recreation. For buyers relocating to Clarksville, this home offers the kind of features many people look for in an approachable purchase: a newer build year, manageable square footage, easy ranch floor plan, attached garage, fenced yard, established garden, and convenient access to work & recreaction.
| Elementary School | Middle School | High School |
|---|---|---|
| Kenwood Elementary School | Kenwood Middle School | Kenwood High School |
| Price History | |
|---|---|
| 7/9/2026 | Listed $315,000 |
General Features
| Living Area | 1415 |
|---|---|
| Sewer | Public Sewer |
| Heating | Central,Electric |
| Cooling | Central Air,Electric |
| Utilities | Electricity Available,Water Available |
| Possession | Close Of Escrow |
| Roof | Shingle |
| Appliances | Oven,Range,Dishwasher,Disposal,Microwave,Refrigerator,Stainless Steel Appliance(s) |
| HOA Fee | 37 |
| Garage Spaces | 2 |
| Association Fee Includes | Trash |
| Patio/Porch Features | Deck,Covered,Porch |
| Architectural Style | Ranch |
| Security Features | Smoke Detector(s) |
| Construction Materials | Brick,Vinyl Siding |
| Year Built | 2023 |
| Stories Count | 1 |
| Topography | Level |
| Levels | One |
| Property Subtype | Single Family Residence |
| Assoc Fee Paid Per | Monthly |
| County | Montgomery County,TN |
| New Construction | No |
| Property Type | Residential |
| Association Amenities | Sidewalks,Underground Utilities |
| Attached Garage | Yes |
| Subdivision Name | Irish Hills |
| Garage Y/N | Yes |
| Full Baths | 2 |
| Status | Active |
| Buyer Financing | Conventional,FHA,Other,VA |
| Directions | From Ft. Campbell Blvd. to Peachers Mills Rd.,Left on Pollard Rd.,Right on Dublin Dr.,Home on Right. |
| High School | Kenwood High School |
| City | Clarksville |
| Senior Community Y/N | No |
| Open Parking Spaces | 4 |
| Lot Size Units | Acres |
| Elementary School | Kenwood Elementary School |
| Property Attached Y/N | No |
| Year Built Details | Existing |
| Tax Annual Amount | 2330 |
| Middle/Junior High School | Kenwood Middle School |
| Virtual Tour | https://listings.cultivatedpropertytours.com/videos/019f0a58-fac6-7126-9a69-e91f65797c90 |
| Building Area Units | Square Feet |
| Living Area Units | Square Feet |
| Standard Status | Active |
Interior Features
| Interior Amenities | Ceiling Fan(s),Entrance Foyer,Open Floorplan,Pantry,Walk-In Closet(s) |
|---|---|
| Basement | None |
| Flooring | Carpet,Tile,Vinyl |
| Air Conditioning Y/N | Yes |
| Heating Y/N | Yes |
| Above Grade Finished Area | 1415 |
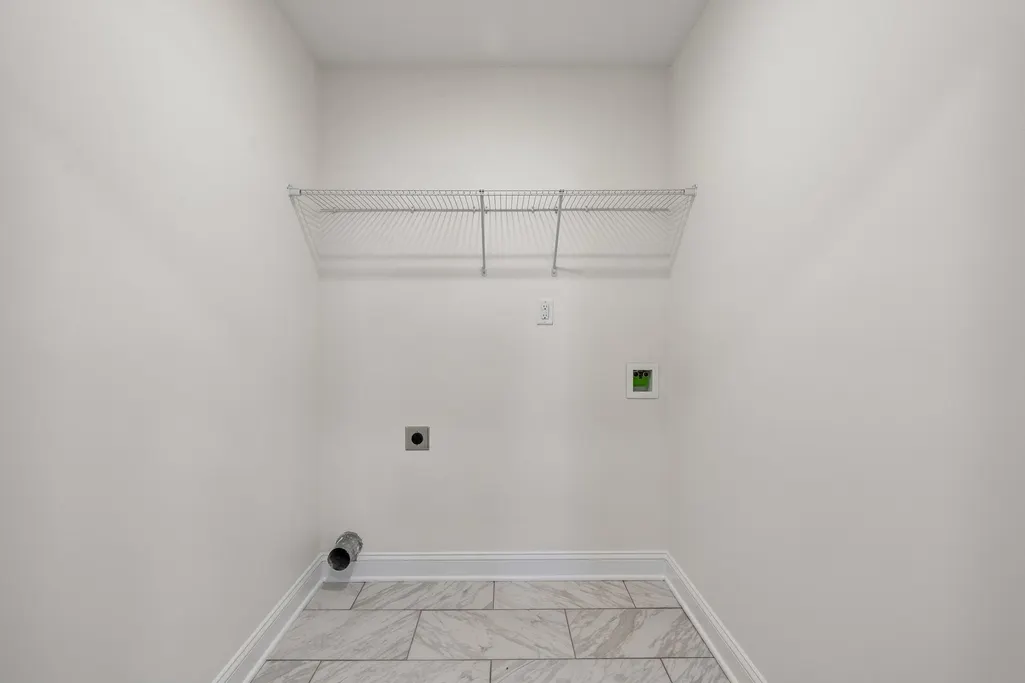
| Laundry Features | Electric Dryer Hookup,Washer Hookup |
| Total Bedrooms | 3 |
| Main Level Bedrooms | 3 |
| Below Grade Finished Area Unit Type | Square Feet |
| LivingAreaSource | Builder |
| Below Grade Finished Area Source | Builder |
| Above Grade Finished Area Source | Builder |
| Above Grade Finished Area Unit Type | Square Feet |
| Total Baths | 2 |
Exterior Features
| Fencing | Privacy |
|---|---|
| Parking Features | Garage Door Opener,Attached,Concrete,Driveway |
| Lot Features | Level |
| Water Source | Public |
| Total Parking | 6 |
| Lot Size Area | 0.2 |
| Building Area Total | 1415 |
| Lot Size Acres | 0.2 |
| Lot Size Source | Assessor |
| Waterfront Y/N | No |
| Covered Spaces | 2 |
Amenities
- Foreclosure
- Views
- Short Sale
- New Construction
- Adult 55+
- Lease To Own
- No HOA Fees
- Furnished
- Primary On Main
- Air Conditioning
- Seller Finance
- Green
- Fixer Upper
- Horse
- Golf
- Fireplace
- Deck
- Garage
- Basement
- Pool
Property vs Single Family Average in 37042
Price
Taxes
Year Built
Visits

 The data relating to real estate for sale on this web site comes in part from the Internet Data Exchange Program of RealTracs Solutions as distributed by MLS Grid. Real estate listings held by brokerage firms other than Red Realty | Murfreesboro TN are marked with the Internet Data Exchange Program logo or thumbnail logo and detailed information about them includes the name of the listing brokers.
