
New Construction

Address
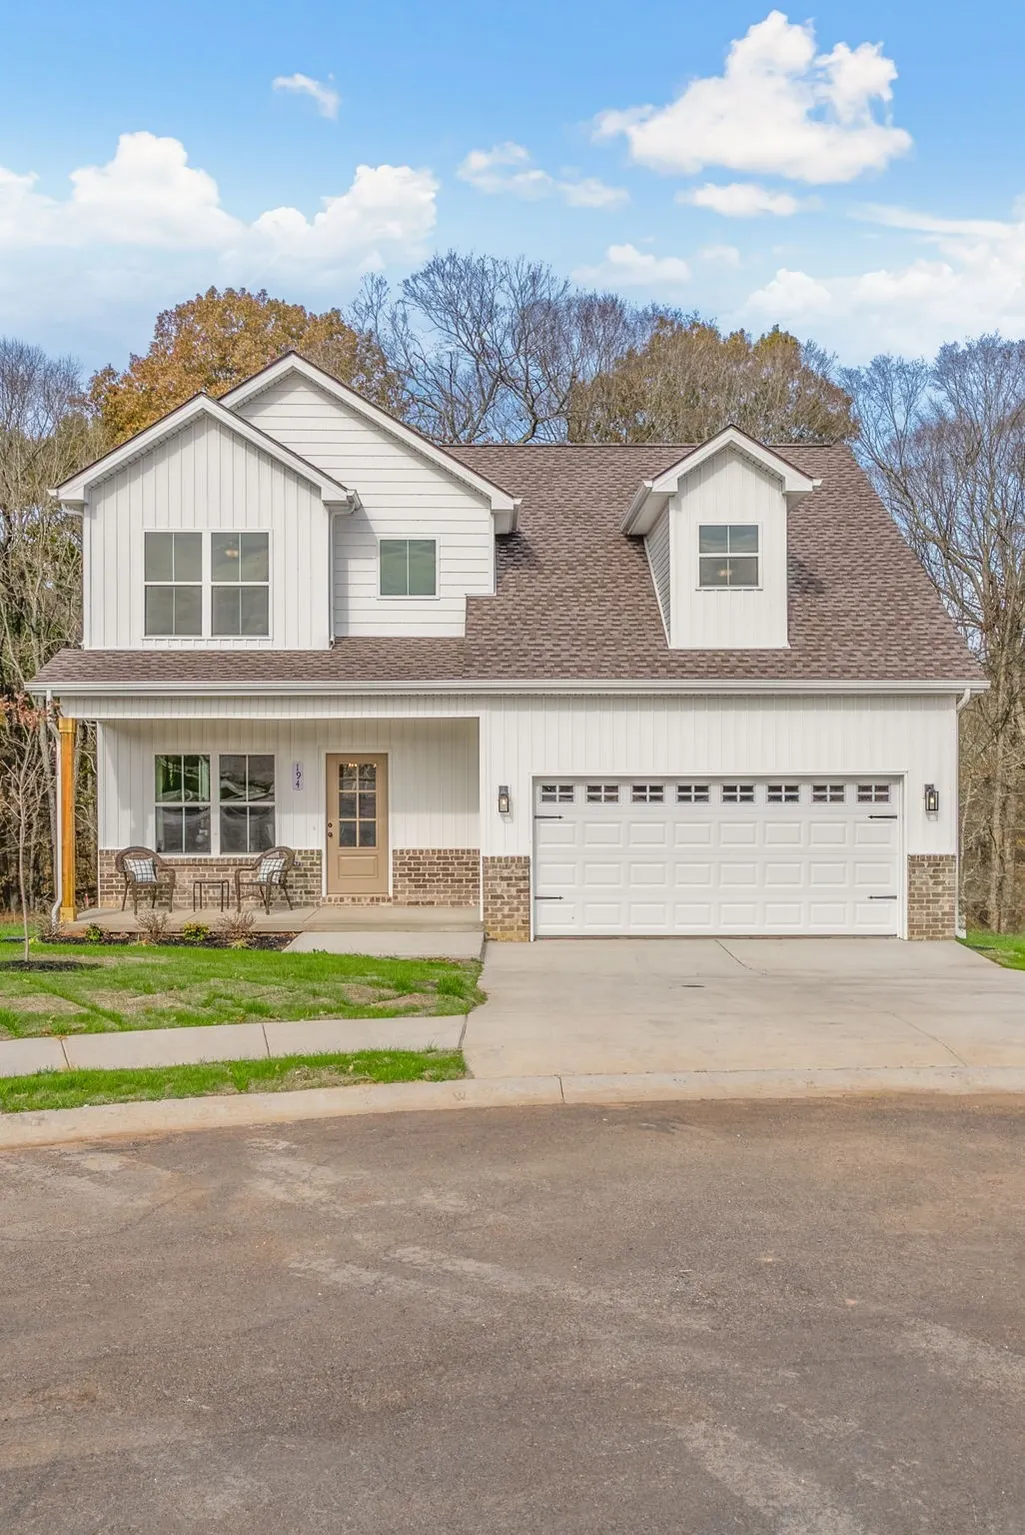
194 Dewberry Ct, Clarksville, TN
Price
$ 373,000
Property Attributes
- MLS#3251593
- TypeSingle Family
- Listing Status Active
- CountyMONTGOMERY
- CityClarksville
- NeighborhoodSycamore Hill
- Zip37042
- StyleTraditional
- Year Built2025
- Taxes$ 341
- Price$ 373,000
- Bedrooms4
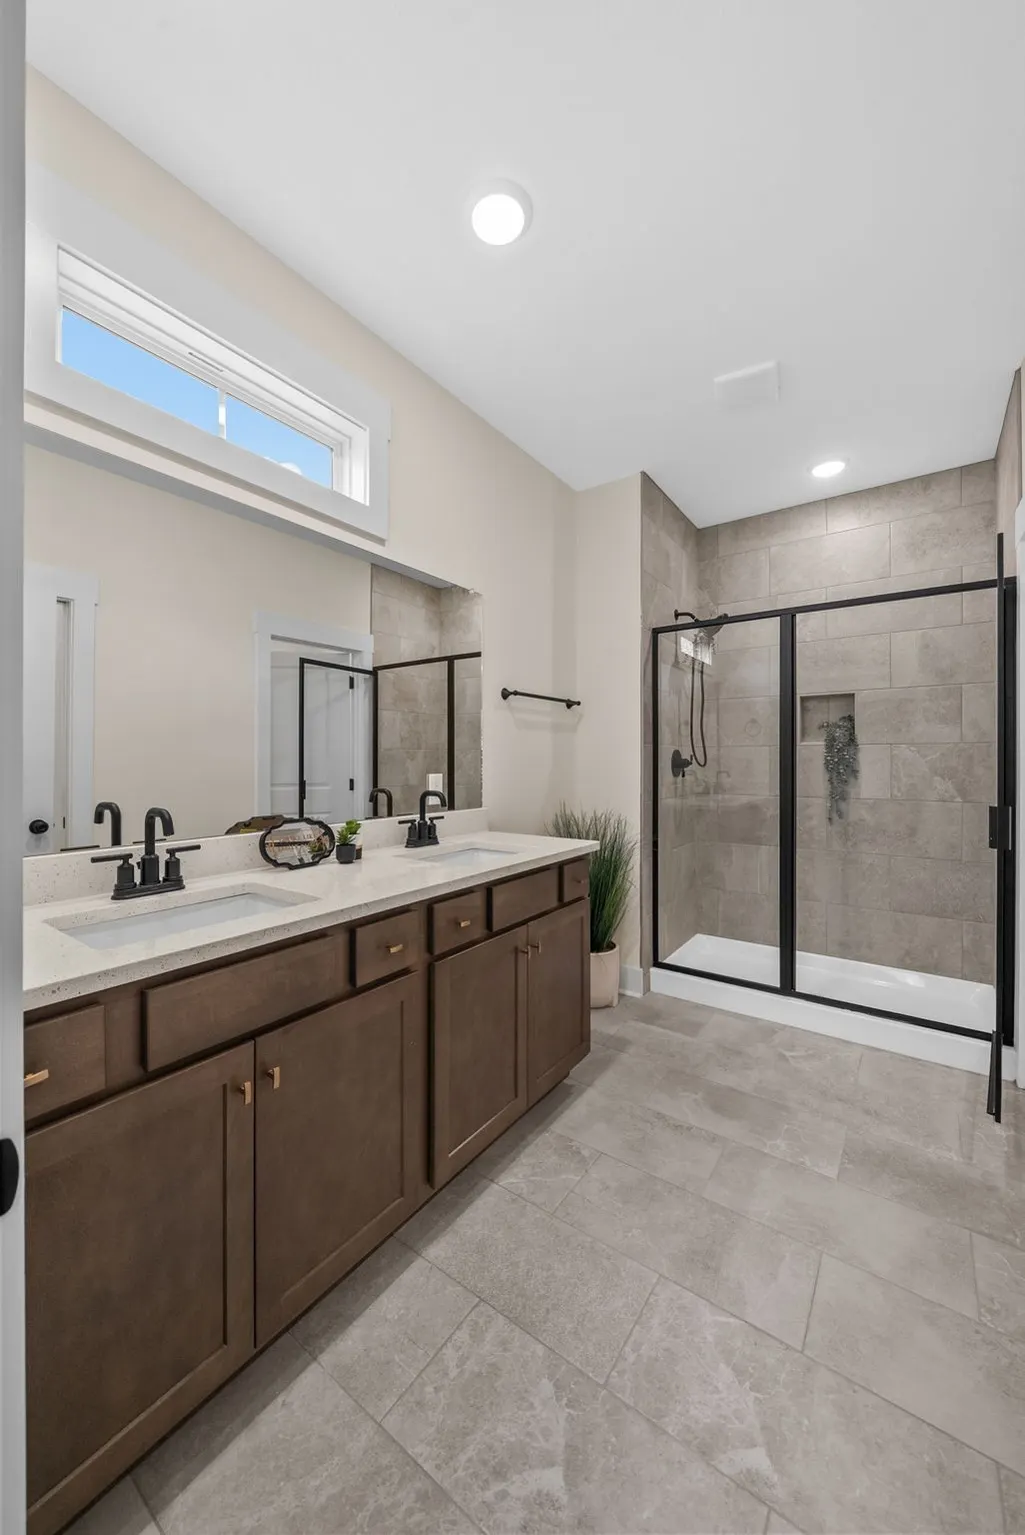
- Full Bathrooms2
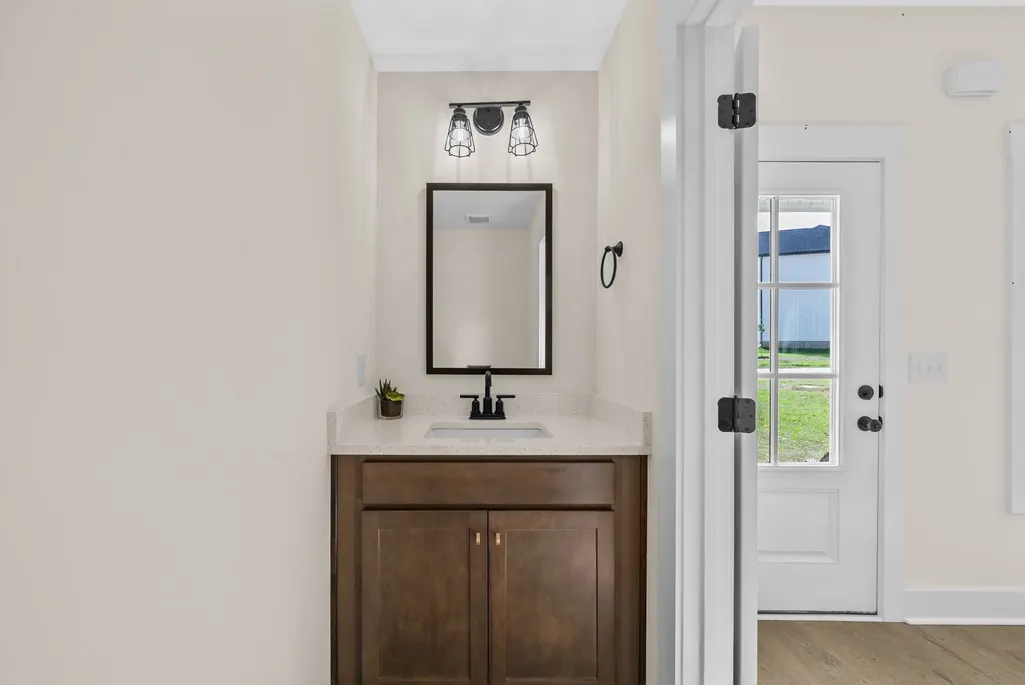
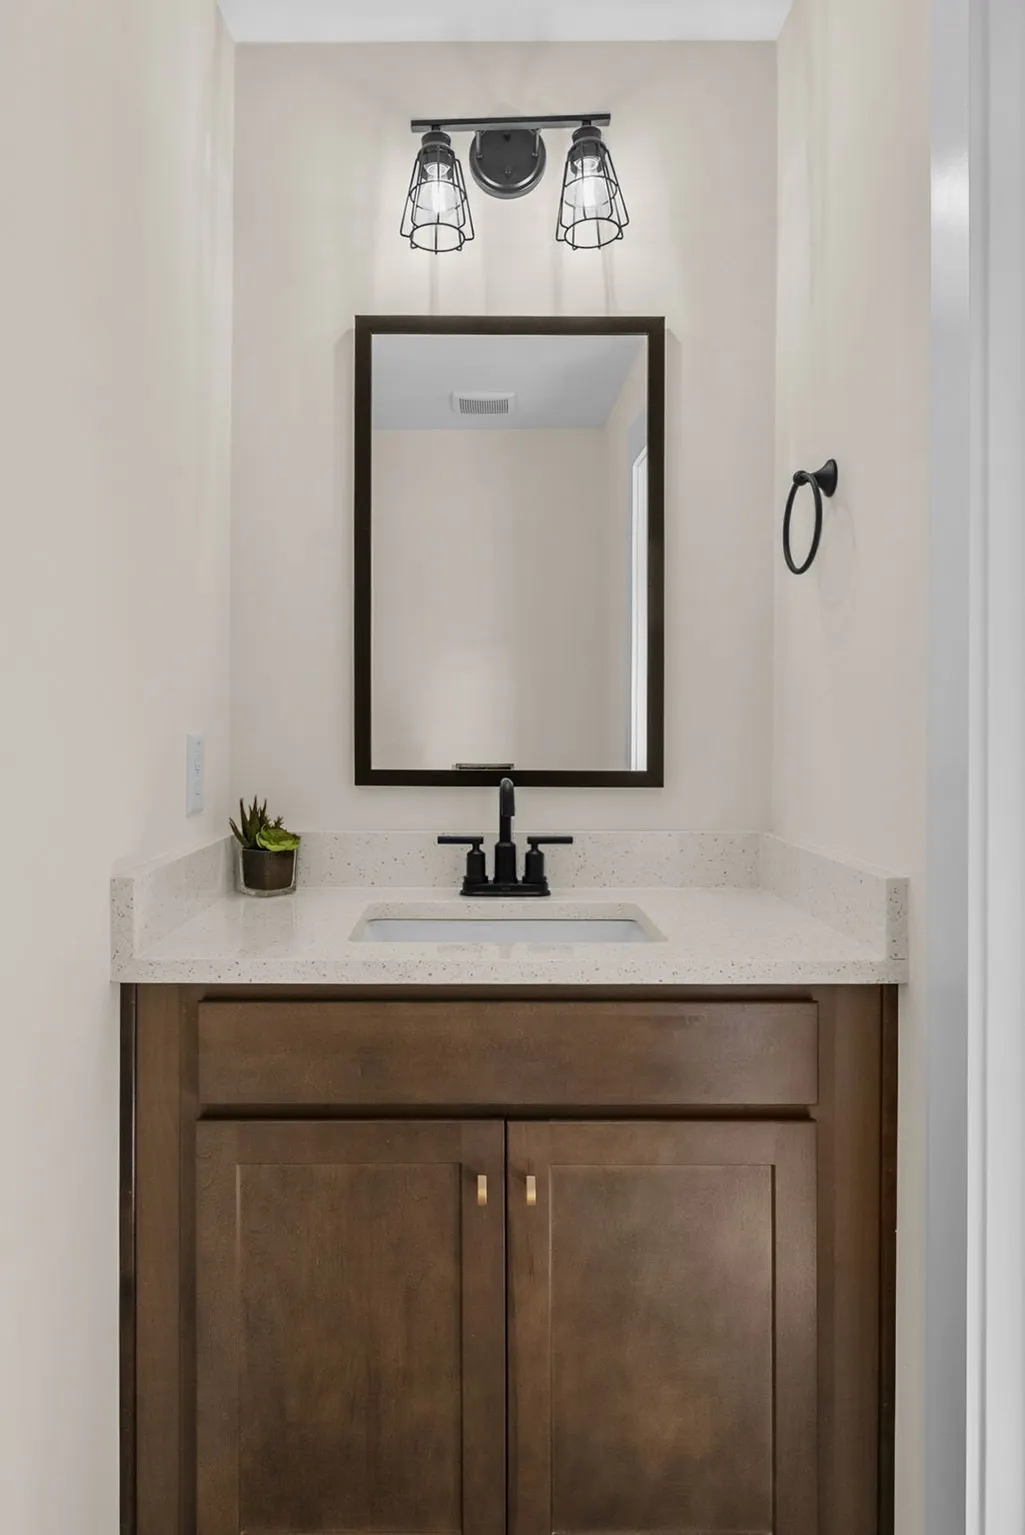
- Half Bathrooms1
- Sqr Footage1998
- Lot Size0.37 Acres
Data Source:
Listing courtesy of RealTracs MLS as distributed by MLS GRID
Property Description
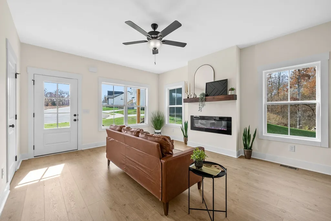
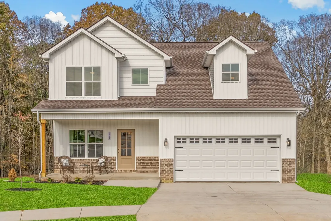
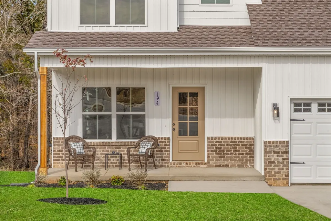
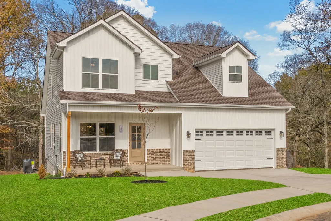
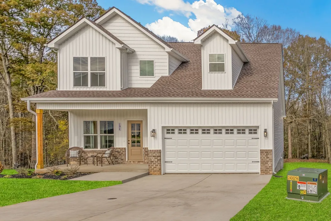
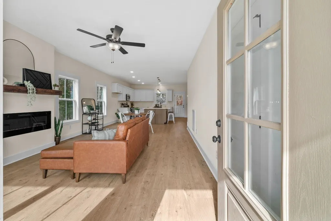
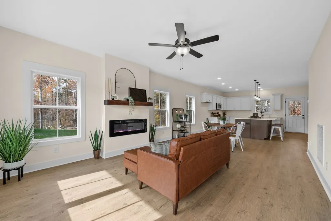
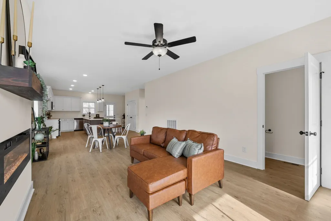
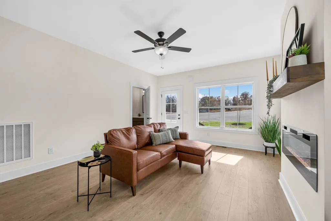
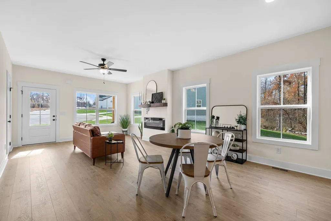
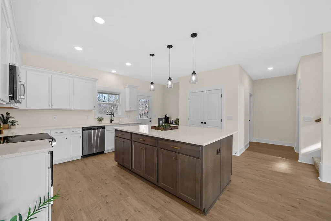
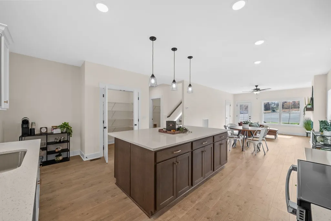
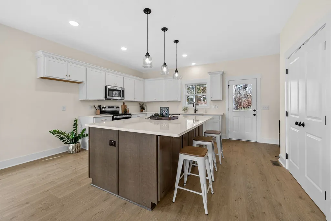
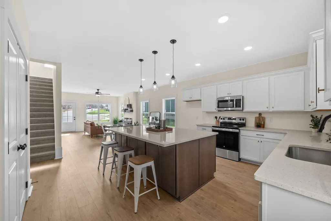
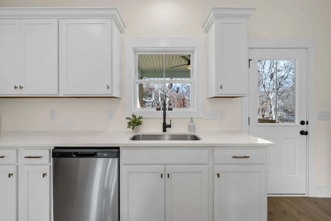
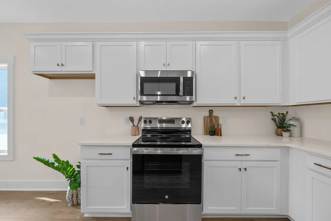
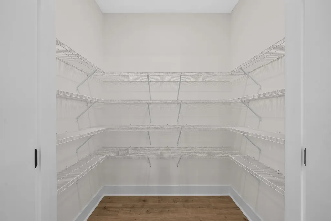
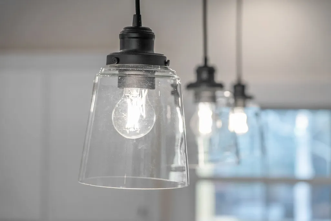
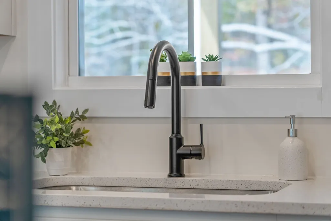
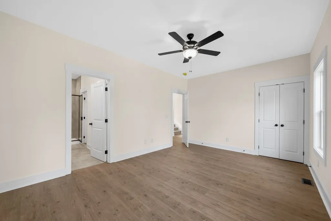
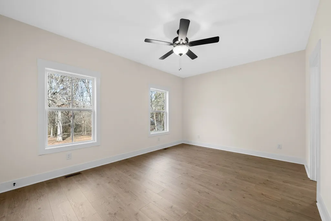
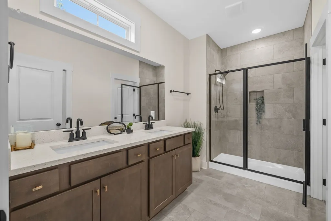
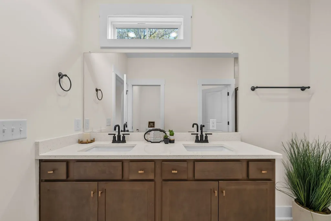
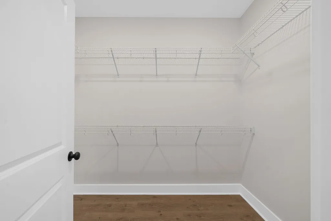
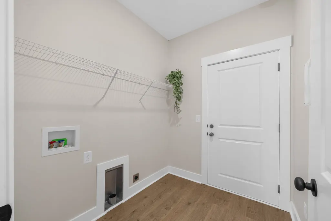
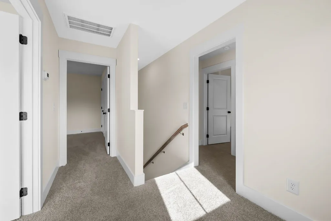
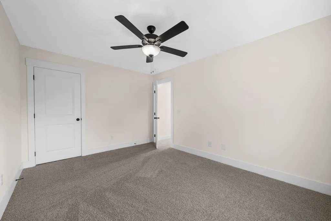
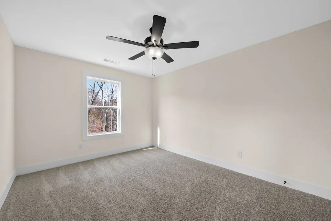
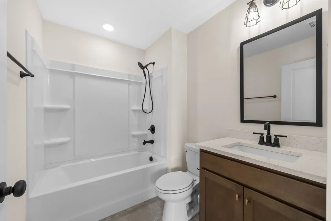
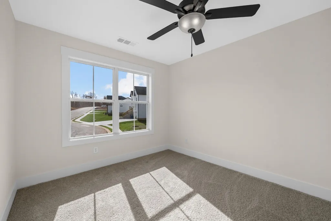
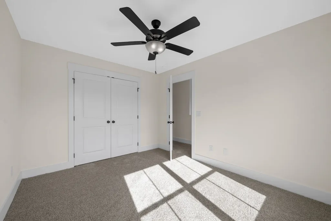
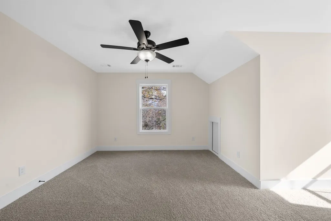
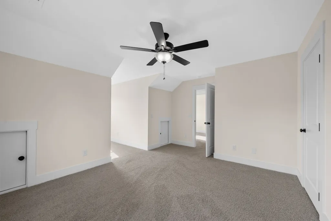
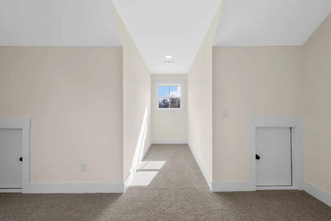
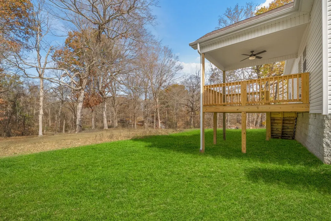
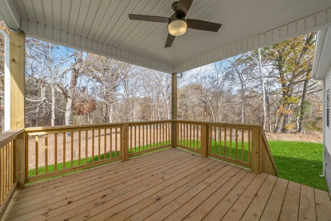
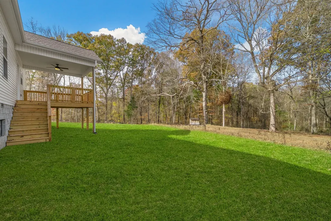
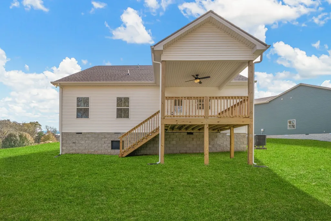
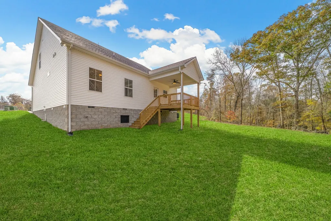
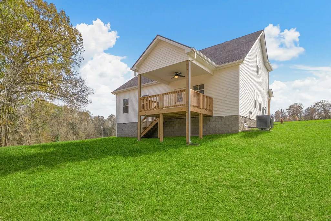
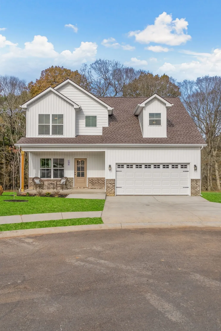
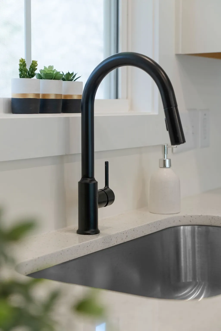
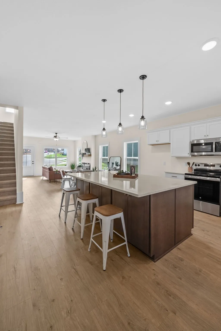
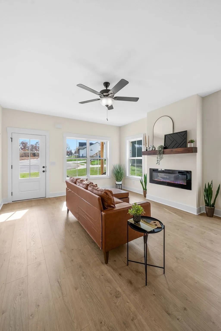
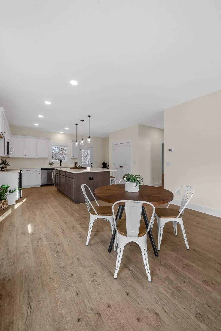
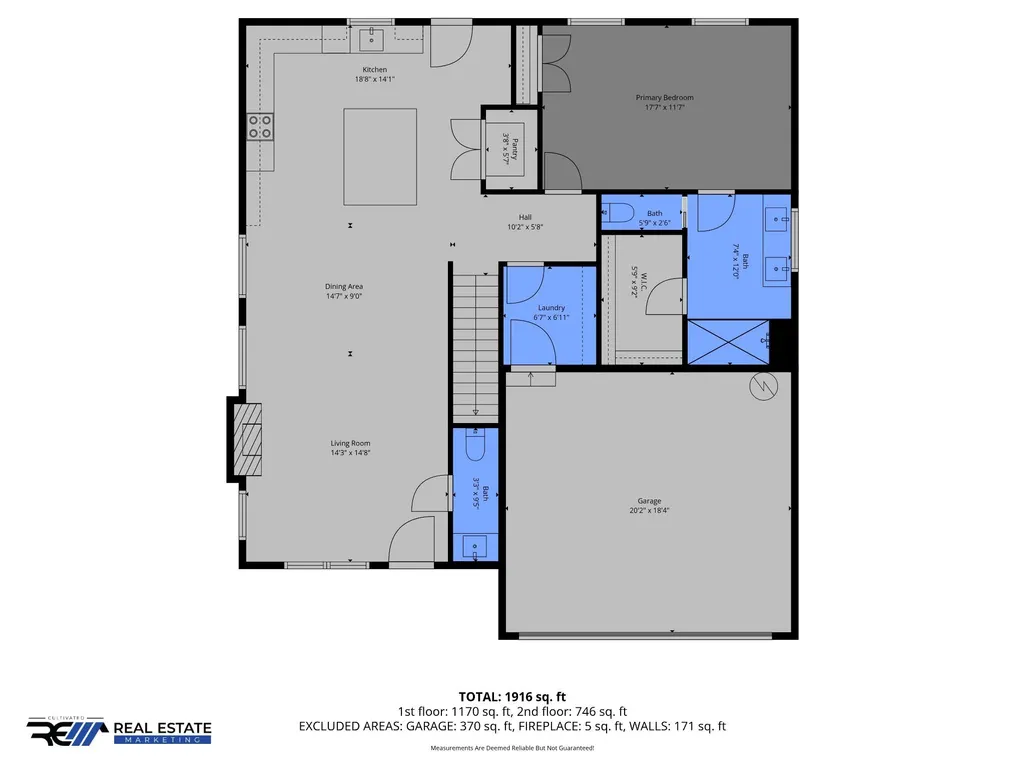
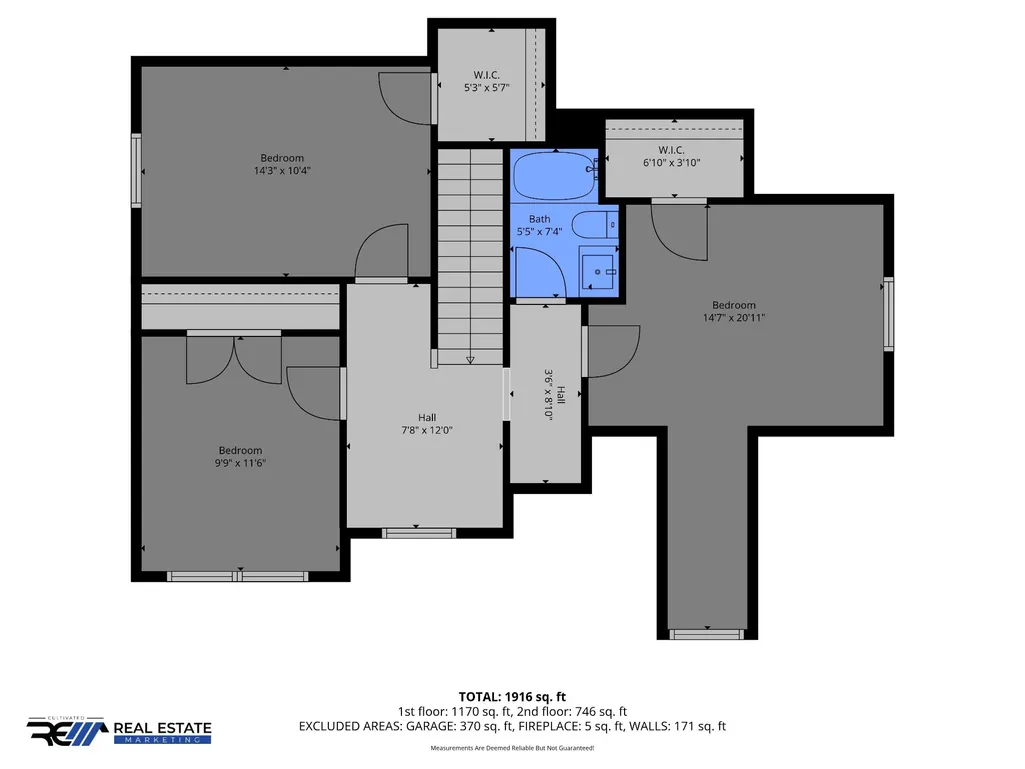
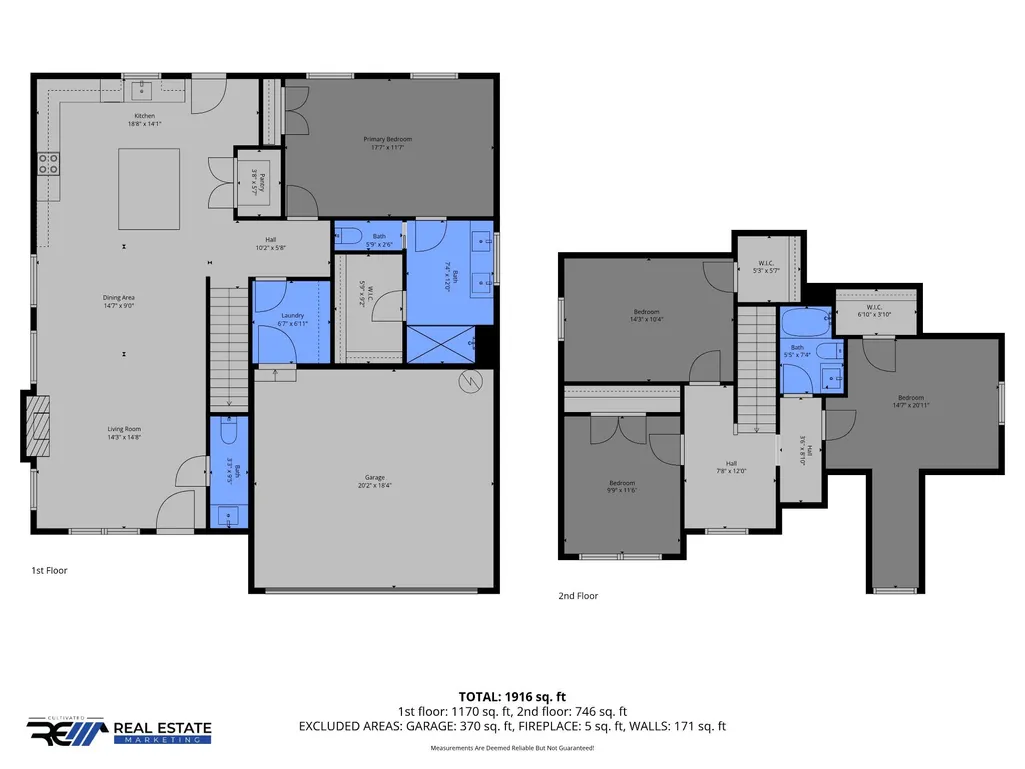
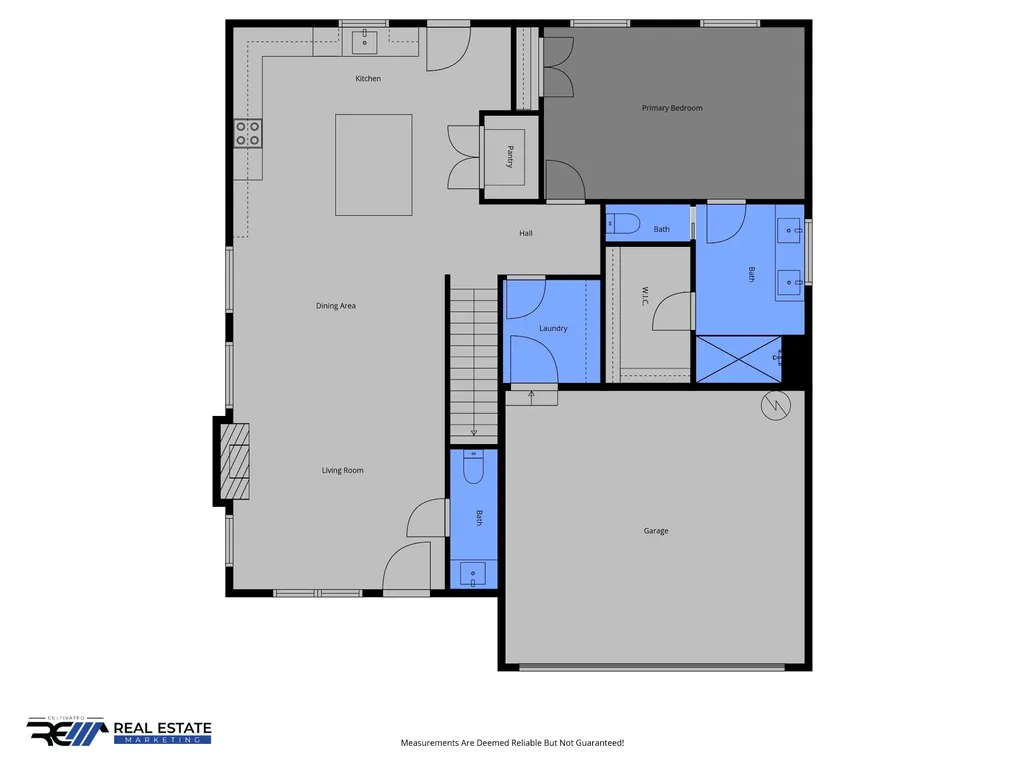
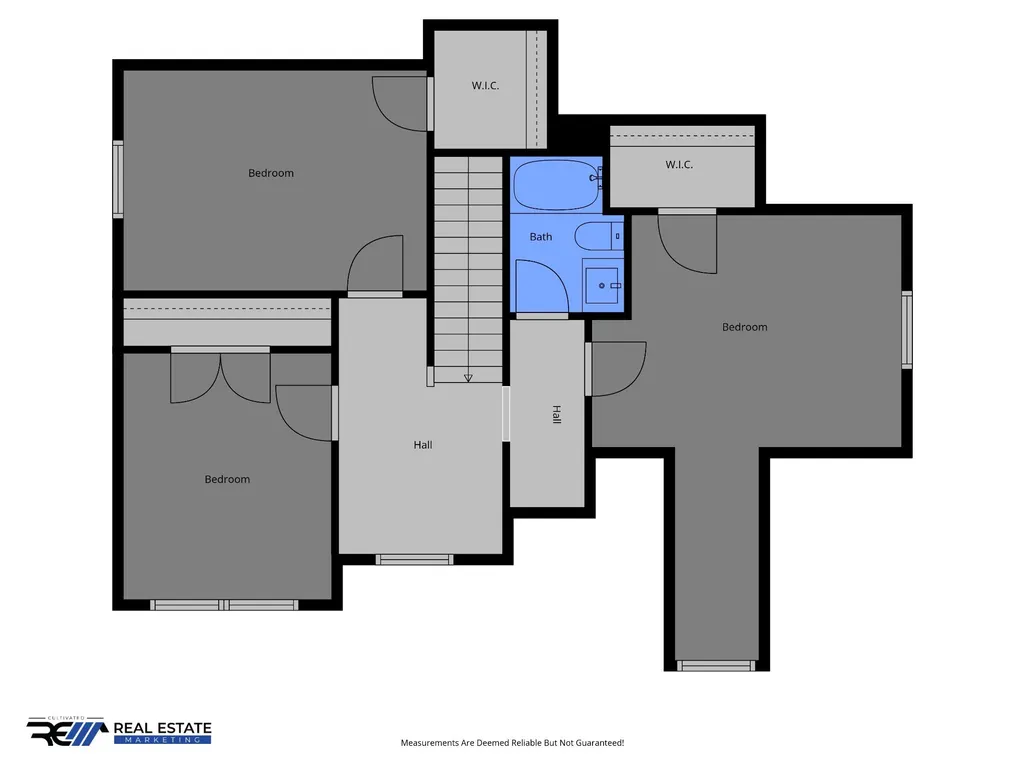
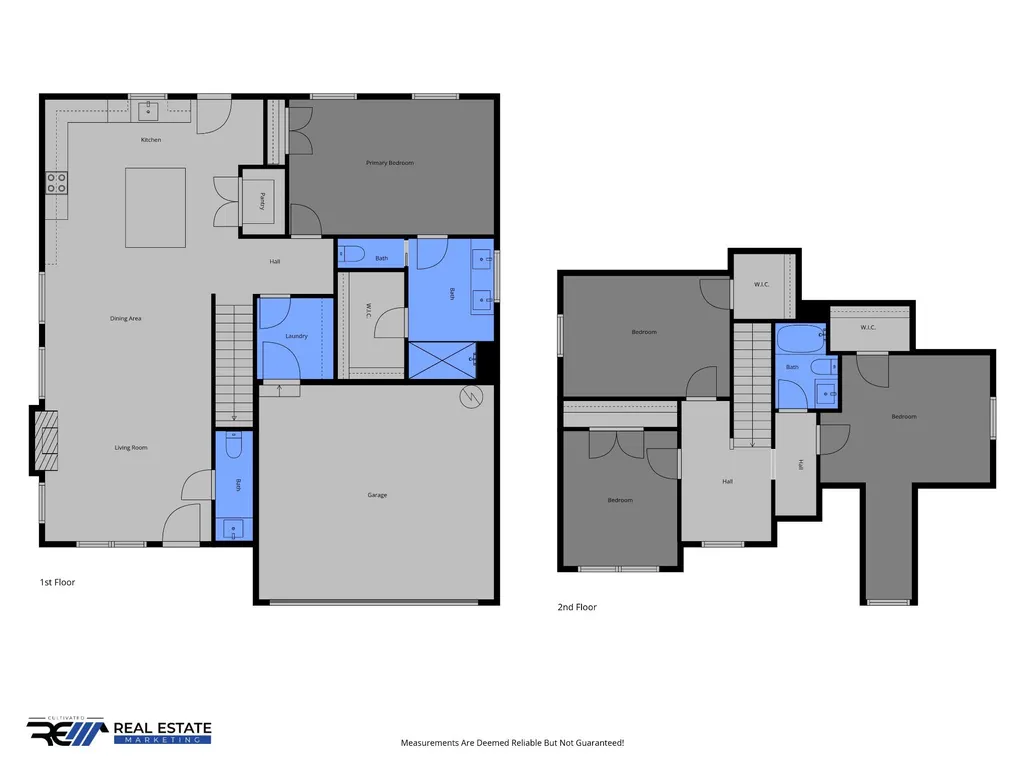
Welcome to the Evander floor plan in Sycamore Hill Subdivision, a new construction home that is move-in ready and built for both everyday living and entertaining. The main level features a large primary bedroom with a walk-in closet plus a second closet, giving you the kind of storage today's buyers ask for. Two additional bedrooms are tucked upstairs along with a huge bonus room that flexes to fit your needs as a media room, playroom, home office, or fourth bedroom. Soaring ceilings and an open-concept layout make the main living space feel even larger, while soft-close cabinet drawers throughout the kitchen add a quality touch you'll notice every day. The oversized kitchen island and large pantry round out a space built for cooking and gathering, and ample walk-out attic storage gives you room for everything from seasonal decor to luggage without sacrificing closet space inside the home. Outdoor living is just as well thought out, with a covered deck off the back and a covered front porch giving you two separate spaces to relax, grill, or unwind. The home sits at the end of a quiet cul-de-sac, adding extra privacy and significantly less through traffic for a calmer setting overall. Location is just as strong as the floor plan. This home sits minutes from Fort Campbell's Gate 10, with quick access to Downtown Clarksville, I-24, Wilma Rudolph Boulevard, and Sango for shopping, dining, and commuting in any direction. Outdoor recreation is close by too, with Land Between the Lakes National Recreation Area, Kentucky Lake, and Lake Barkley all within easy driving distance for boating, fishing, and hiking. This home is move-in ready now, and additional floor plans and homesites remain available in Sycamore Hill for buyers who want a different layout or lot.
| Elementary School | Middle School | High School |
|---|---|---|
| Minglewood Elementary | New Providence Middle | Northwest High School |
| Price History | |
|---|---|
| 6/28/2026 | Listed $373,000 |
General Features
| Living Area | 1998 |
|---|---|
| Sewer | Public Sewer |
| Heating | Central,Electric,Heat Pump |
| Cooling | Ceiling Fan(s),Central Air,Electric |
| Utilities | Electricity Available,Water Available |
| Possession | Close Of Escrow |
| Roof | Shingle |
| Appliances | Electric Oven,Electric Range,Dishwasher,Disposal,Microwave |
| HOA Fee | 40 |
| Garage Spaces | 2 |
| Association Fee Includes | Trash |
| Patio/Porch Features | Deck,Covered,Porch |
| Architectural Style | Traditional |
| Security Features | Smoke Detector(s) |
| Construction Materials | Vinyl Siding |
| Year Built | 2025 |
| Stories Count | 2 |
| Topography | Cul-De-Sac |
| Levels | Two |
| Property Subtype | Single Family Residence |
| Assoc Fee Paid Per | Monthly |
| County | Montgomery County,TN |
| New Construction | Yes |
| Property Type | Residential |
| Attached Garage | Yes |
| Subdivision Name | Sycamore Hill |
| Garage Y/N | Yes |
| Full Baths | 2 |
| Status | Active |
| Buyer Financing | Conventional,FHA,Other,VA |
| Directions | TN 374 N to Lafayette Road. Right onto Lafayette Road. Right onto Sycamore Hill Road. Right onto Dewberry Court. Home is on left in the cul-de-sac. |
| High School | Northwest High School |
| City | Clarksville |
| Senior Community Y/N | No |
| Open Parking Spaces | 4 |
| Lot Size Units | Acres |
| Elementary School | Minglewood Elementary |
| Property Attached Y/N | No |
| Year Built Details | New |
| Tax Annual Amount | 341 |
| Middle/Junior High School | New Providence Middle |
| Virtual Tour | https://my.matterport.com/show/?m=Uc4asXdaqfB& |
| Building Area Units | Square Feet |
| Living Area Units | Square Feet |
| Standard Status | Active |
Interior Features
| Interior Amenities | Ceiling Fan(s),Entrance Foyer,Extra Closets,High Ceilings,Open Floorplan,Pantry,Walk-In Closet(s),Kitchen Island |
|---|---|
| Basement | Crawl Space |
| Flooring | Carpet,Vinyl |
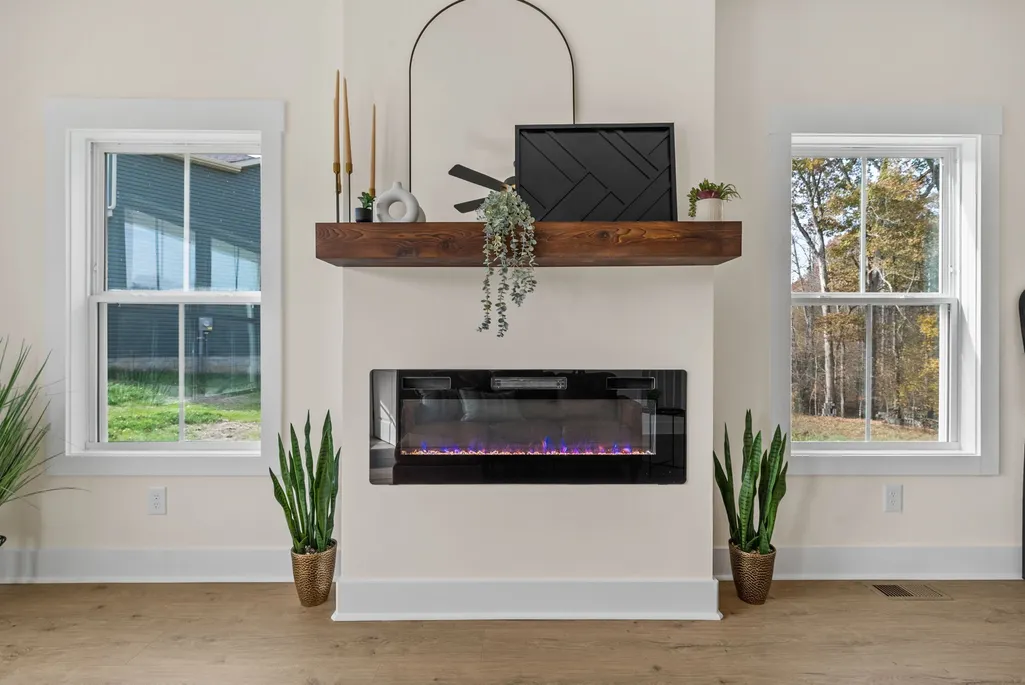
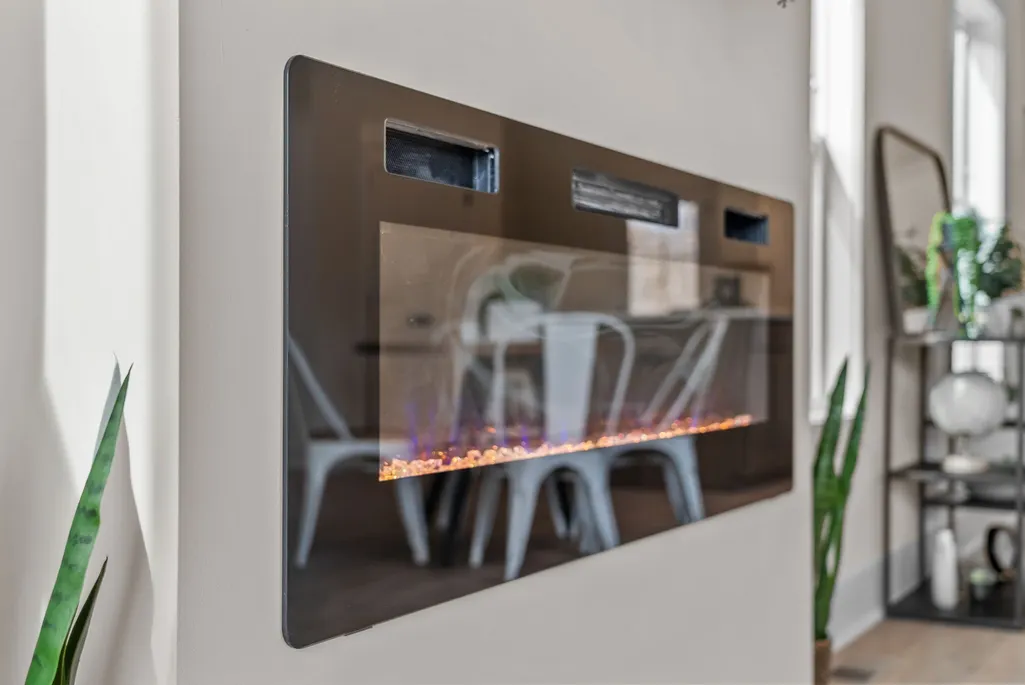
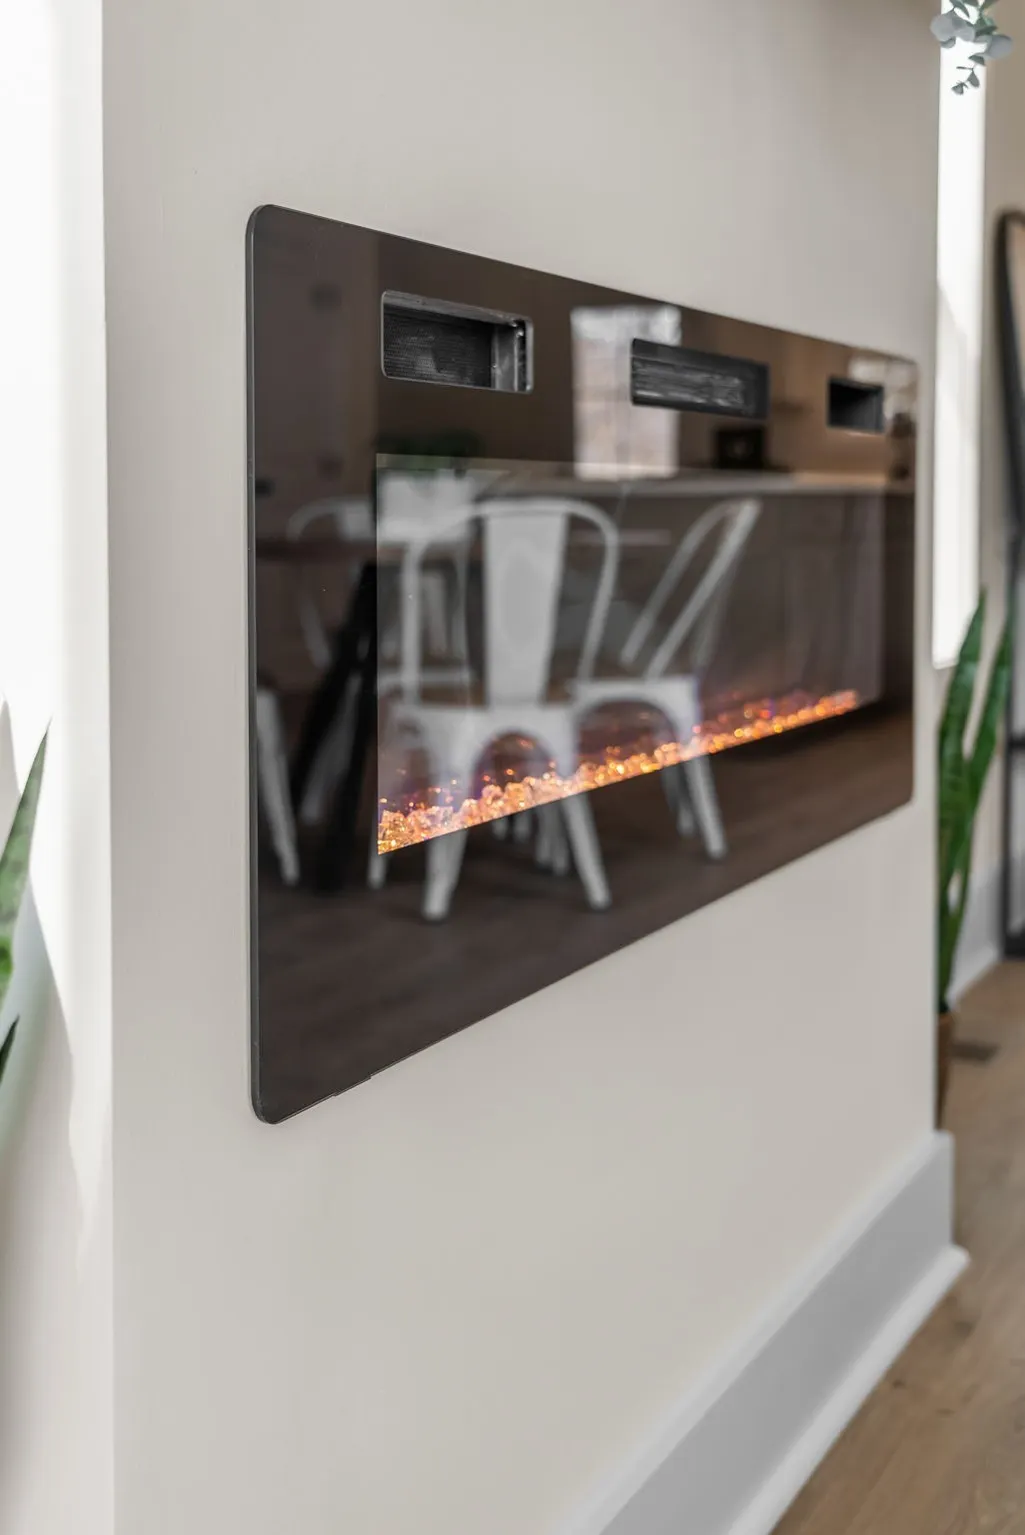
| Total Fireplaces | 1 |
| Air Conditioning Y/N | Yes |
| Heating Y/N | Yes |
| Fireplace Y/N | Yes |
| Above Grade Finished Area | 1998 |
| Half Baths | 1 |
| Laundry Features | Electric Dryer Hookup,Washer Hookup |
| Total Bedrooms | 4 |
| Main Level Bedrooms | 1 |
| Below Grade Finished Area Unit Type | Square Feet |
| LivingAreaSource | Builder |
| Below Grade Finished Area Source | Builder |
| Above Grade Finished Area Source | Builder |
| Above Grade Finished Area Unit Type | Square Feet |
| Total Baths | 3 |
Exterior Features
| Parking Features | Garage Door Opener,Garage Faces Front,Concrete,Driveway |
|---|---|
| Lot Features | Cul-De-Sac |
| Water Source | Public |
| Total Parking | 6 |
| Lot Size Area | 0.37 |
| Building Area Total | 1998 |
| Lot Size Acres | 0.37 |
| Lot Size Source | Assessor |
| Waterfront Y/N | No |
| Covered Spaces | 2 |
Amenities
- Foreclosure
- Views
- Short Sale
- New Construction
- Adult 55+
- Lease To Own
- No HOA Fees
- Furnished
- Primary On Main
- Air Conditioning
- Seller Finance
- Green
- Fixer Upper
- Horse
- Golf
- Fireplace
- Deck
- Garage
- Basement
- Pool
Property vs Single Family Average in 37042
Price
Taxes
Year Built
Visits

 The data relating to real estate for sale on this web site comes in part from the Internet Data Exchange Program of RealTracs Solutions as distributed by MLS Grid. Real estate listings held by brokerage firms other than Red Realty | Murfreesboro TN are marked with the Internet Data Exchange Program logo or thumbnail logo and detailed information about them includes the name of the listing brokers.
