
Waterfront













Address
978 Brooke Stone Drive, Soddy Daisy, TN
Price
$ 665,000
Property Attributes
- MLS#3288075
- TypeSingle Family
- Listing Status Active
- CountyHAMILTON
- CitySoddy Daisy
- NeighborhoodEmerald Bay
- Zip37379
- Style
- Year Built2014
- Taxes$ 2300
- Price$ 665,000
- Bedrooms3
- Full Bathrooms3
- Half Bathrooms1
- Sqr Footage2942
- Lot Size1 Acres
Data Source:
Listing courtesy of RealTracs MLS as distributed by MLS GRID
Property Description
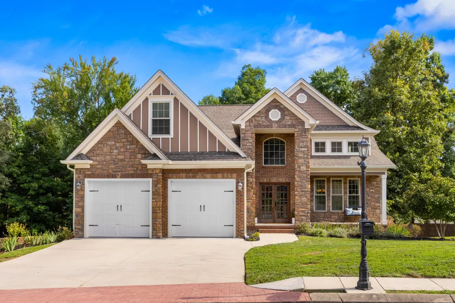
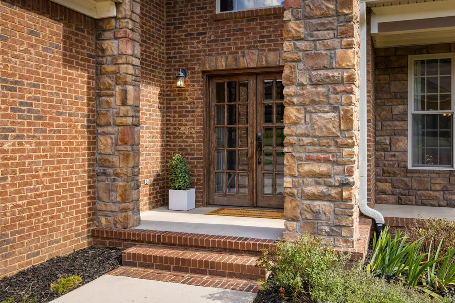
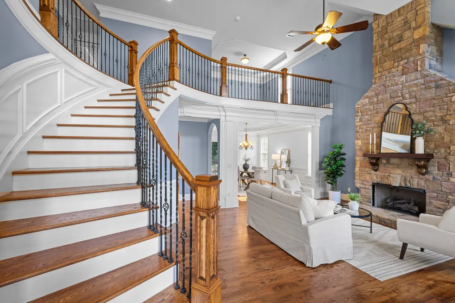
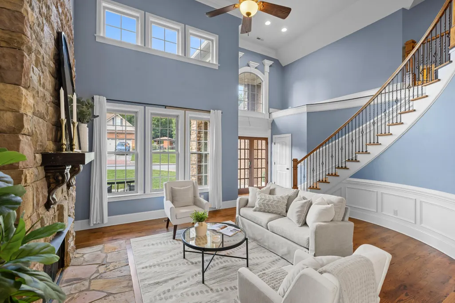
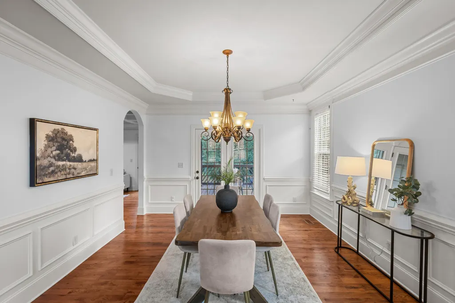
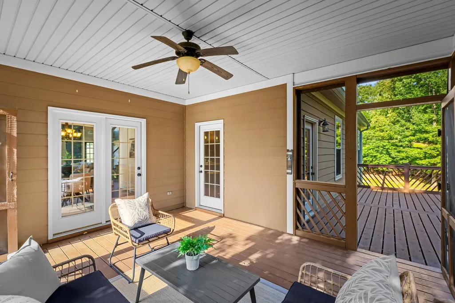
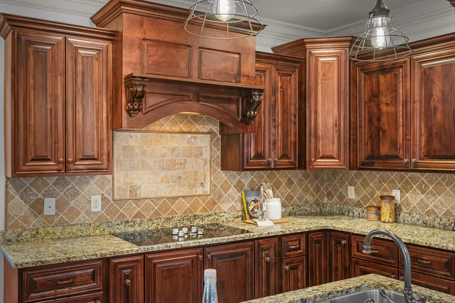
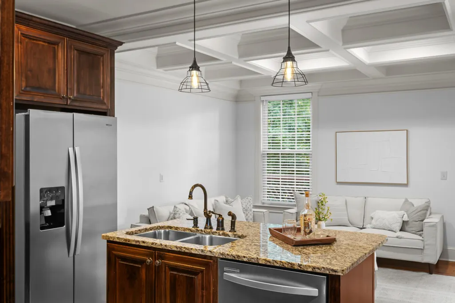
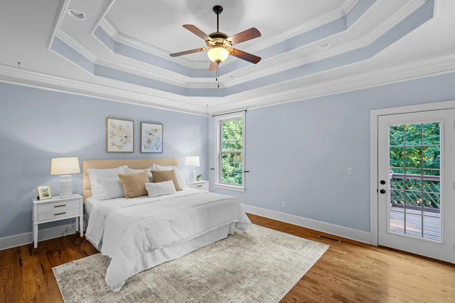
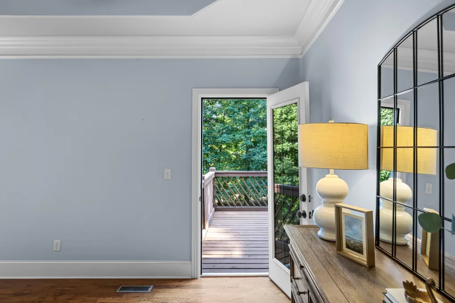
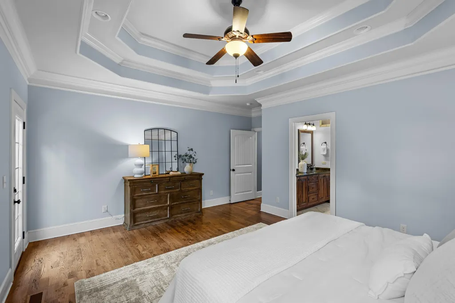
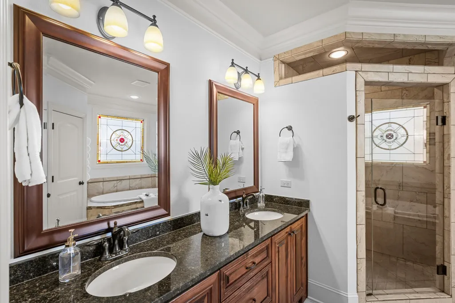
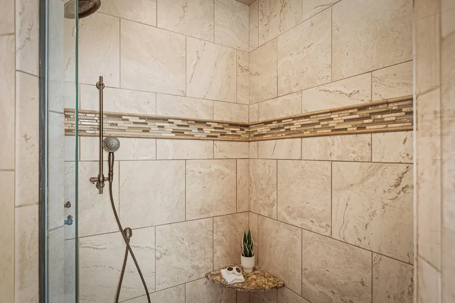
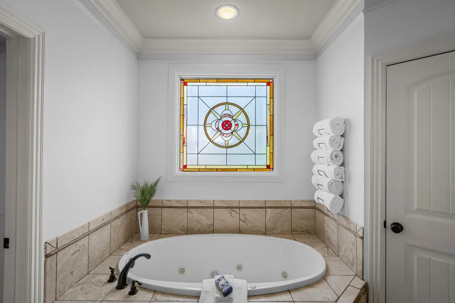
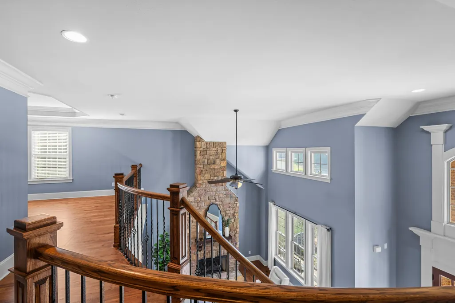
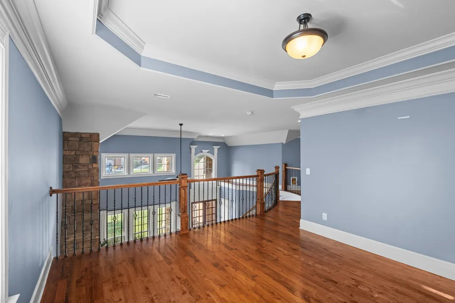
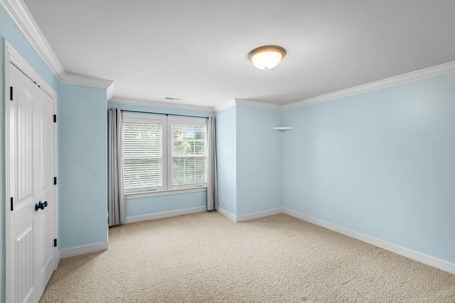
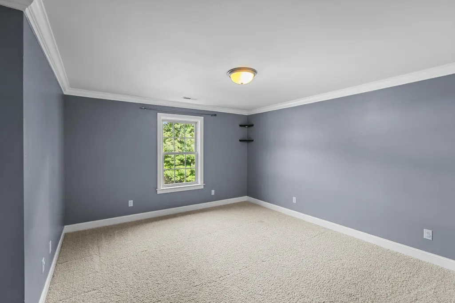
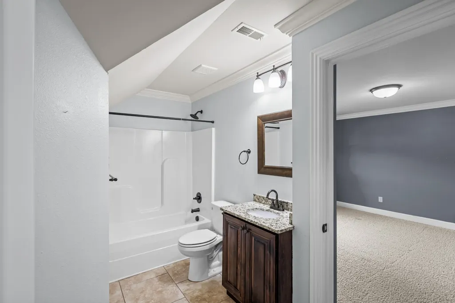
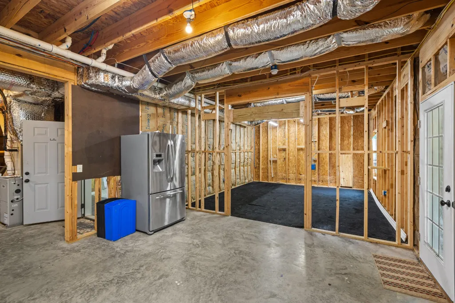
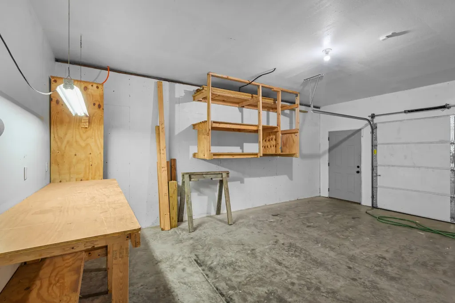
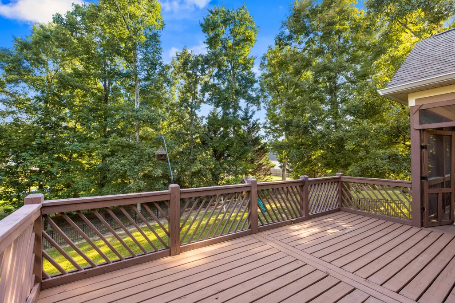
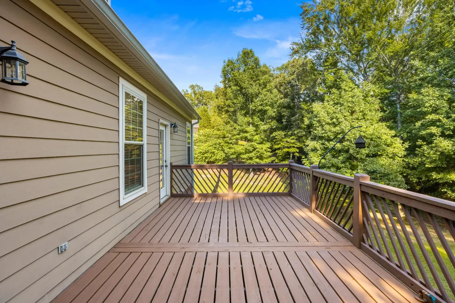
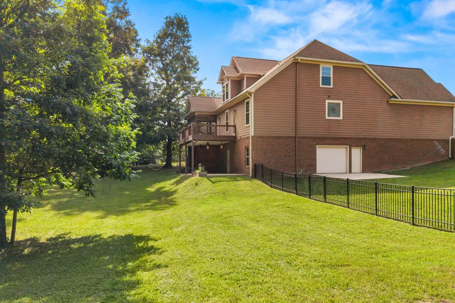
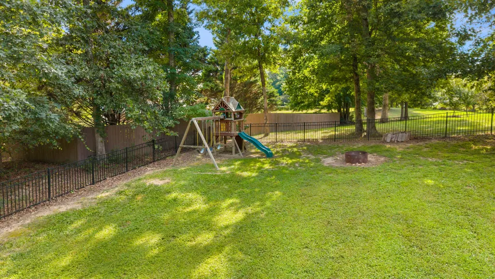
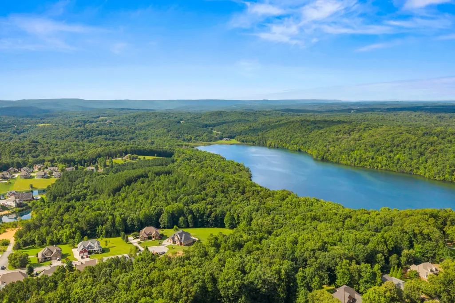
Built in 2014 and set on a full acre in Emerald Bay, this 3-bedroom, 3.5-bath home was laid out by someone who actually thought about how people move through a house. Double front doors open under a covered porch into a foyer and living room with soaring cathedral ceilings and a curved staircase , which is the kind of detail that makes people stop talking mid-sentence when they walk in. The primary suite is tucked away on the main level for real privacy, with an ensuite that includes a soaking tub, separate shower, and a walk-in closet with enough room to actually organize. The kitchen opens to a den, which is the kind of layout that actually gets used ...not a formal room nobody sits in. There's a separate dining room for when you want one. Upstairs, two more bedrooms each get their own bath, plus a bonus room and a second living space or office, so there's real separation between whoever needs quiet and whoever doesn't. Outside, a screened-in porch and a deck big enough to actually entertain on come with a gas hookup already run for the grill. A large fenced-in section of the yard, playset included, is ready-made for kids or pets, with plenty of yard left over beyond the fence line. And the garage situation is rare for this price point: a 2-car garage up top, plus a separate 1-car garage/shop down in the basement which is 1,761 square feet of unfinished space with tall ceilings, ready for a workshop, storage, or more living space down the road. Emerald Bay itself sits minutes from Chickamauga Lake and its marinas and is close enough for lake life without paying waterfront prices, in an established neighborhood with mature trees instead of the raw, treeless feel of a lot of new builds. Schedule a private tour. You'll be glad you did.
| Elementary School | Middle School | High School |
|---|---|---|
| North Hamilton County Elementary School | Soddy Daisy Middle School | Soddy Daisy High School |
| Price History | |
|---|---|
| 7/18/2026 | Listed $680,000 |
| 8/12/2026 | 3$665,000 |
General Features
| Living Area | 2942 |
|---|---|
| Sewer | Septic Tank |
| Heating | Central,Electric |
| Cooling | Central Air,Electric |
| Utilities | Electricity Available,Water Available |
| Possession | Close Of Escrow |
| Roof | Other |
| Appliances | Microwave,Electric Range,Disposal,Dishwasher,Oven |
| HOA Fee | 375 |
| Garage Spaces | 3 |
| Patio/Porch Features | Deck,Covered,Patio,Porch |
| Security Features | Smoke Detector(s) |
| Construction Materials | Fiber Cement,Stone,Brick |
| Year Built | 2014 |
| Stories Count | 2 |
| Topography | Level,Other |
| Levels | Three Or More |
| Property Subtype | Single Family Residence |
| Assoc Fee Paid Per | Annually |
| County | Hamilton County,TN |
| New Construction | No |
| Property Type | Residential |
| Association Amenities | Clubhouse |
| Attached Garage | No |
| Subdivision Name | Emerald Bay |
| Garage Y/N | Yes |
| Full Baths | 3 |
| Status | Active |
| Buyer Financing | Other,Conventional,VA |
| Directions | North on HWY 27 Right on to Highwater,Right onto Old Dayton Pike,Left onto Lee Pike,Left into Emerald Bay,Left onto Emerald Point Drive,Right onto Brook Stone home is on the right. |
| High School | Soddy Daisy High School |
| City | Soddy Daisy |
| Senior Community Y/N | No |
| Lot Size Units | Acres |
| Elementary School | North Hamilton County Elementary School |
| Property Attached Y/N | No |
| Year Built Details | Existing |
| Tax Annual Amount | 2300 |
| Middle/Junior High School | Soddy Daisy Middle School |
| Virtual Tour | https://www.zillow.com/view-imx/f7fc2613-fda2-4381-aedd-fa2cdfe69cbe/?utm_source=captureapp |
| Building Area Units | Square Feet |
| Living Area Units | Square Feet |
| Standard Status | Active |
Interior Features
| Interior Amenities | Ceiling Fan(s),High Ceilings,Walk-In Closet(s) |
|---|---|
| Basement | Full,Unfinished |
| Flooring | Wood,Tile |
| Total Fireplaces | 1 |
| Air Conditioning Y/N | Yes |
| Heating Y/N | Yes |
| Fireplace Y/N | Yes |
| Half Baths | 1 |
| Laundry Features | Electric Dryer Hookup,Gas Dryer Hookup,Washer Hookup |
| Total Bedrooms | 3 |
| Below Grade Finished Area Unit Type | Square Feet |
| LivingAreaSource | Assessor |
| Below Grade Finished Area Source | Assessor |
| Above Grade Finished Area Source | Assessor |
| Above Grade Finished Area Unit Type | Square Feet |
| Total Baths | 4 |
Exterior Features
| Fencing | Back Yard |
|---|---|
| Parking Features | Garage Door Opener,Garage Faces Side |
| Lot Features | Level,Other |
| Water Source | Public |
| Total Parking | 3 |
| Lot Size Area | 1 |
| Building Area Total | 2942 |
| Lot Dimensions | 126.11X168.11 |
| Lot Size Acres | 1 |
| Lot Size Source | Agent Calculated |
| Waterfront Y/N | No |
| Covered Spaces | 3 |
| Other Equipment | Irrigation System |
Amenities
- Foreclosure
- Views
- Short Sale
- New Construction
- Adult 55+
- Lease To Own
- No HOA Fees
- Furnished
- Primary On Main
- Air Conditioning
- Seller Finance
- Green
- Fixer Upper
- Horse
- Golf
- Fireplace
- Deck
- Garage
- Basement
- Pool
Property vs Single Family Average in 37379
Price
Taxes
Year Built
Visits

 The data relating to real estate for sale on this web site comes in part from the Internet Data Exchange Program of RealTracs Solutions as distributed by MLS Grid. Real estate listings held by brokerage firms other than Red Realty | Murfreesboro TN are marked with the Internet Data Exchange Program logo or thumbnail logo and detailed information about them includes the name of the listing brokers.
