










Address
1007 Scenic Dr, Pulaski, TN
Price
$ 685,000
Property Attributes
- MLS#3318723
- TypeSingle Family
- Listing Status Active
- CountyGILES
- CityPulaski
- NeighborhoodScenic Valley
- Zip38478
- StyleContemporary
- Year Built2021
- Taxes$ 3030
- Price$ 685,000
- Bedrooms3
- Full Bathrooms3
- Half Bathrooms0
- Sqr Footage2602
- Lot Size5 Acres
Data Source:
Listing courtesy of RealTracs MLS as distributed by MLS GRID
Property Description
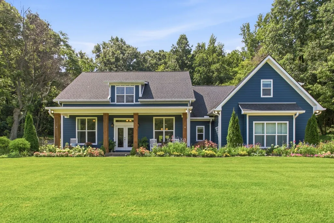
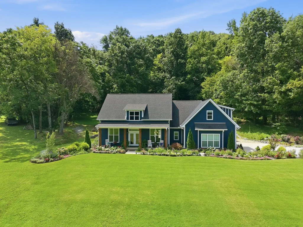
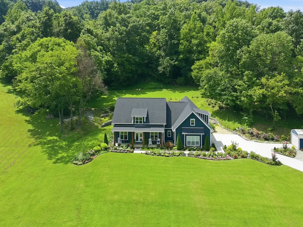
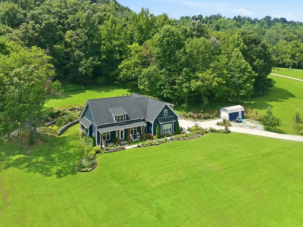
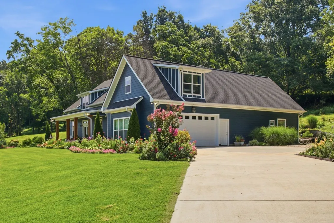
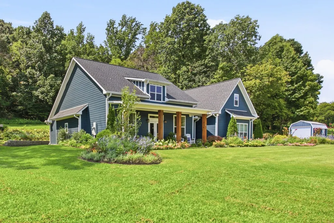
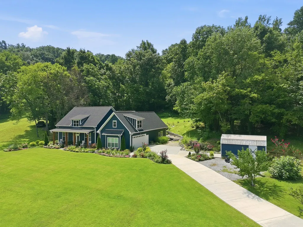
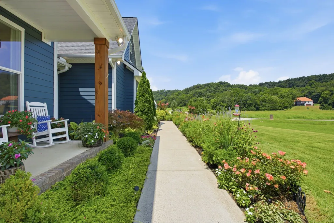
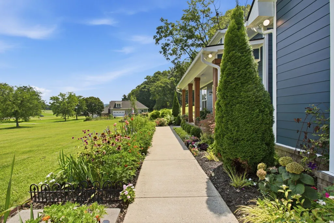
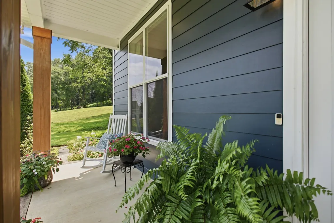
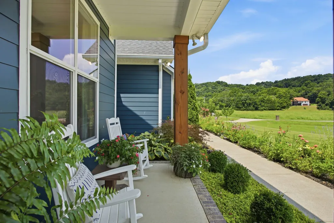
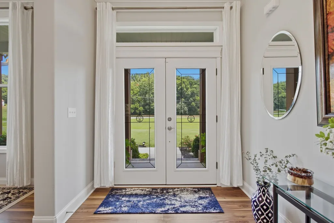
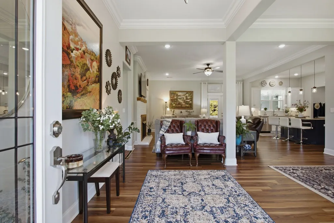
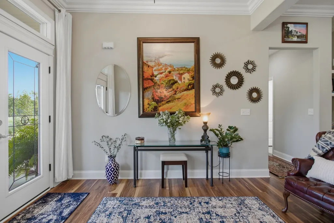
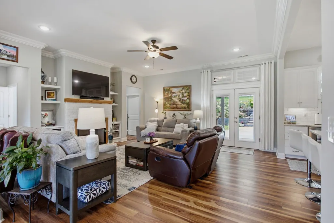
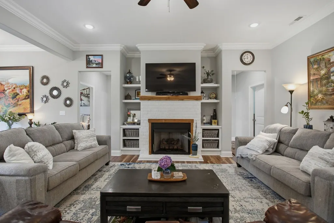
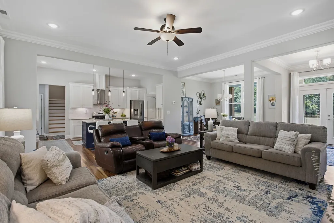
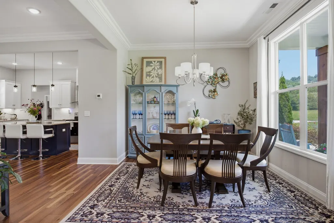
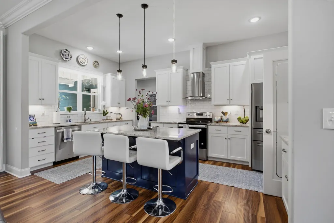
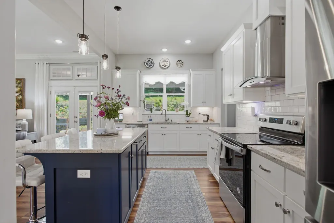
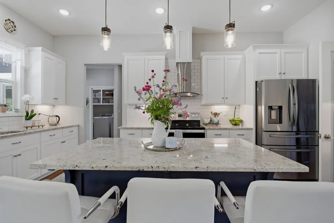
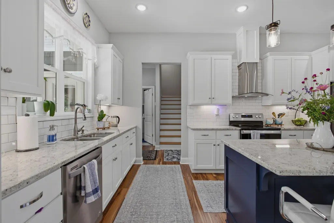
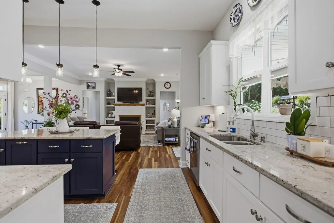
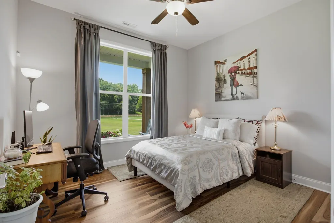
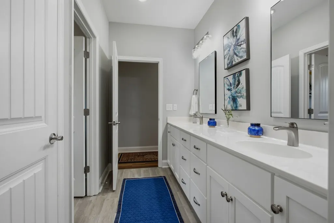
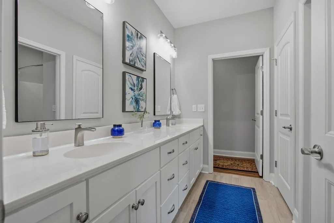
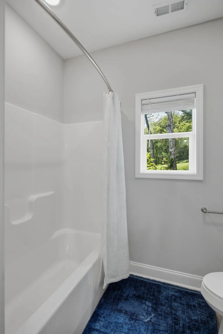
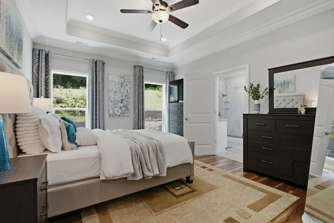
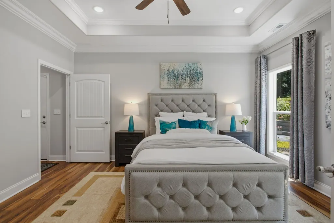
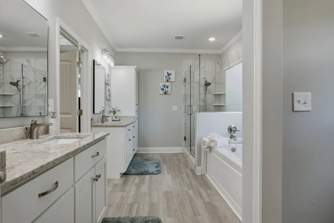
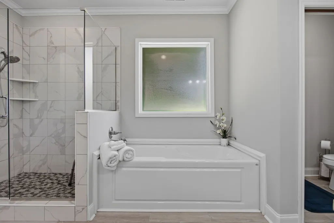
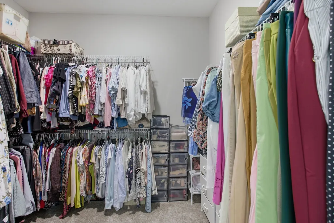
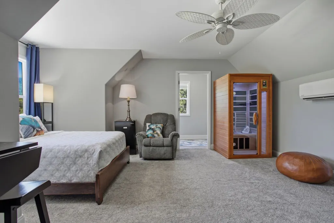
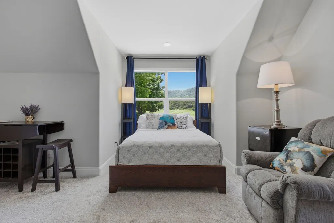
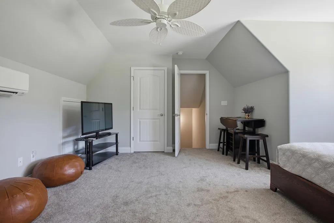
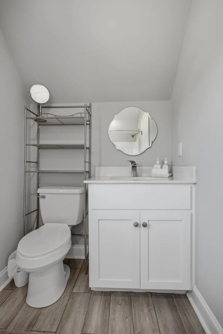
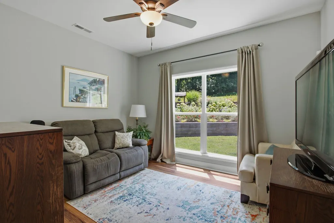
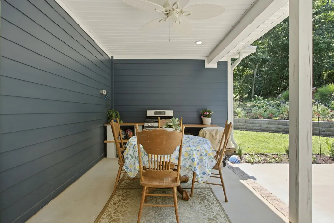
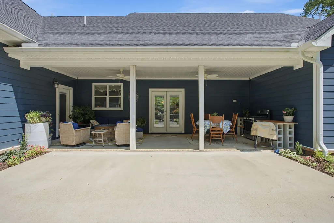
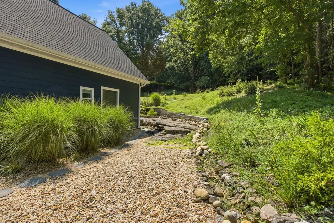
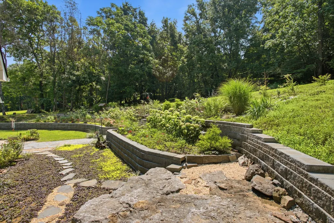
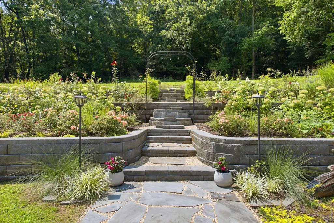
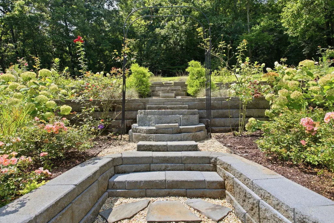
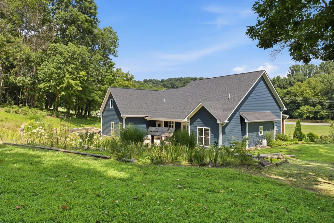
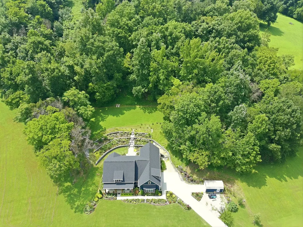
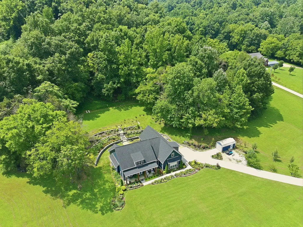
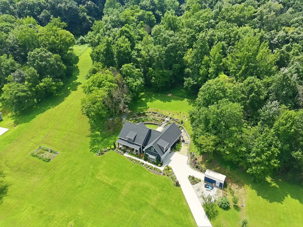
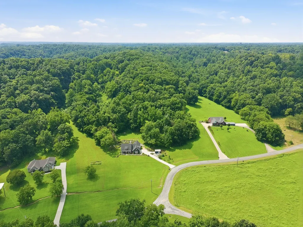
This beautifully maintained 3-bedroom, 3-bath home on 5 beautiful acres offers the perfect blend of elegance, comfort, and functionality. Step inside to an inviting open floor plan featuring gorgeous LVP floors, a cozy gas fireplace, and abundant natural light that creates a warm and welcoming atmosphere. The spacious kitchen flows seamlessly into the living and dining areas, making it ideal for entertaining family and friends. Retreat to the luxurious primary suite featuring a spa-inspired bathroom with both a soaking tub and separate walk-in shower for the ultimate relaxation and a huge walk in closet. Upstairs, you'll find a large bonus room complete with its own half bath, providing the perfect space for a media room, home office, playroom, or guest retreat. The oversized two-car garage offers plenty of room for vehicles, storage, and hobbies. Outside, you'll fall in love with the professionally landscaped grounds and stunning terraced backyard, creating a private outdoor oasis that's perfect for relaxing, gardening, or entertaining. Home also has fig, pear, peach, nectarine, blueberry and apple trees. Don't miss this exceptional opportunity to own a beautiful home in the highly sought-after Scenic Valley community. Schedule your private showing today!
| Elementary School | Middle School | High School |
|---|---|---|
| Pulaski Elementary | Bridgeforth Middle School | Giles Co High School |
| Price History | |
|---|---|
| 8/1/2026 | Listed $685,000 |
General Features
| Living Area | 2602 |
|---|---|
| Sewer | Septic Tank |
| Heating | Central,Heat Pump |
| Cooling | Ceiling Fan(s),Central Air,Electric |
| Utilities | Electricity Available,Water Available |
| Possession | Close Of Escrow |
| Roof | Shingle |
| Appliances | Built-In Electric Oven,Cooktop,Dishwasher,Microwave,Stainless Steel Appliance(s) |
| Garage Spaces | 2 |
| Patio/Porch Features | Patio,Covered,Porch |
| Architectural Style | Contemporary |
| Construction Materials | Hardboard Siding,Brick |
| Pets Allowed | Yes |
| Year Built | 2021 |
| Stories Count | 2 |
| Topography | Sloped |
| Levels | Two |
| Property Subtype | Single Family Residence |
| County | Giles County,TN |
| New Construction | No |
| Property Type | Residential |
| Attached Garage | No |
| Subdivision Name | Scenic Valley |
| Garage Y/N | Yes |
| Full Baths | 3 |
| Status | Active |
| Buyer Financing | Conventional,FHA,VA |
| Directions | From Highway 64 Bypass (US-64),Take Highway 11 South (Minor Hill Highway) approximately 2 miles,turn right onto Scenic Drive. Property 1/2 mile on the left. |
| High School | Giles Co High School |
| City | Pulaski |
| Senior Community Y/N | No |
| Lot Size Units | Acres |
| Elementary School | Pulaski Elementary |
| Property Attached Y/N | No |
| Year Built Details | Existing |
| Tax Annual Amount | 3030 |
| Middle/Junior High School | Bridgeforth Middle School |
| Building Area Units | Square Feet |
| Living Area Units | Square Feet |
| Standard Status | Active |
Interior Features
| Interior Amenities | Air Filter,Ceiling Fan(s),Extra Closets,High Ceilings,Open Floorplan,Walk-In Closet(s),Kitchen Island |
|---|---|
| Basement | None |
| Flooring | Carpet,Wood,Tile |
| Total Fireplaces | 1 |
| Air Conditioning Y/N | Yes |
| Heating Y/N | Yes |
| Fireplace Y/N | Yes |
| Above Grade Finished Area | 2602 |
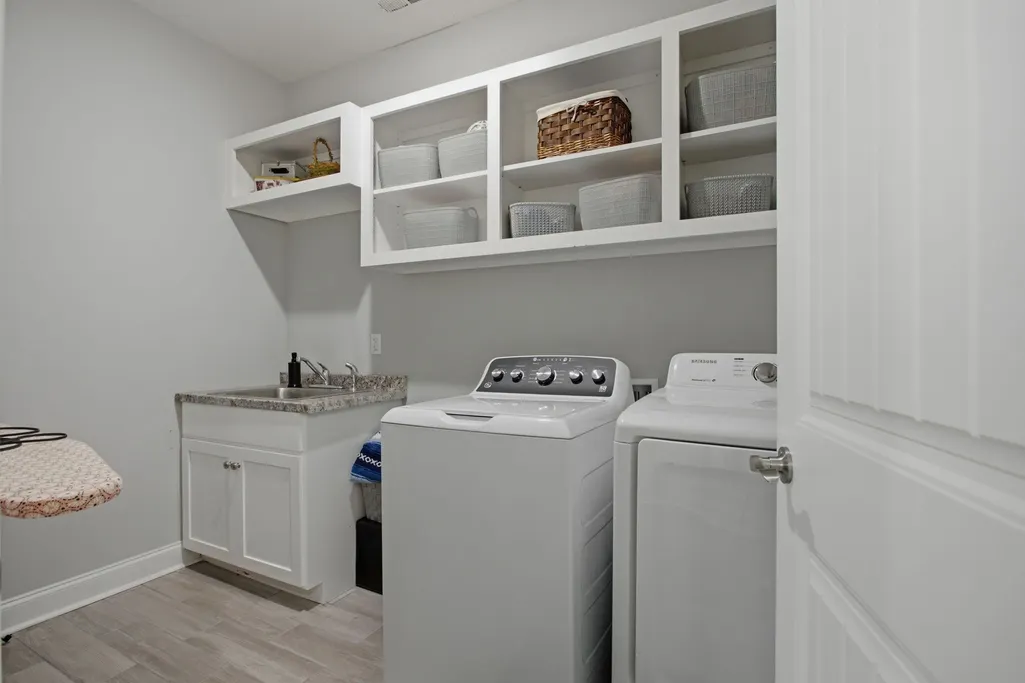
| Laundry Features | Electric Dryer Hookup,Washer Hookup |
| Total Bedrooms | 3 |
| Main Level Bedrooms | 3 |
| Below Grade Finished Area Unit Type | Square Feet |
| LivingAreaSource | Assessor |
| Below Grade Finished Area Source | Assessor |
| Above Grade Finished Area Source | Assessor |
| Above Grade Finished Area Unit Type | Square Feet |
| Total Baths | 3 |
Exterior Features
| Parking Features | Garage Door Opener,Garage Faces Side |
|---|---|
| Lot Features | Sloped |
| Water Source | Private |
| Total Parking | 2 |
| Lot Size Area | 5 |
| Building Area Total | 2602 |
| Lot Size Acres | 5 |
| Lot Size Source | Assessor |
| Waterfront Y/N | No |
| Covered Spaces | 2 |
| Other Equipment | Air Purifier |
Amenities
- Foreclosure
- Views
- Short Sale
- New Construction
- Adult 55+
- Lease To Own
- No HOA Fees
- Furnished
- Primary On Main
- Air Conditioning
- Seller Finance
- Green
- Fixer Upper
- Horse
- Golf
- Fireplace
- Deck
- Garage
- Basement
- Pool
Property vs Single Family Average in 38478
Price
Taxes
Year Built
Visits

 The data relating to real estate for sale on this web site comes in part from the Internet Data Exchange Program of RealTracs Solutions as distributed by MLS Grid. Real estate listings held by brokerage firms other than Red Realty | Murfreesboro TN are marked with the Internet Data Exchange Program logo or thumbnail logo and detailed information about them includes the name of the listing brokers.
