
Views













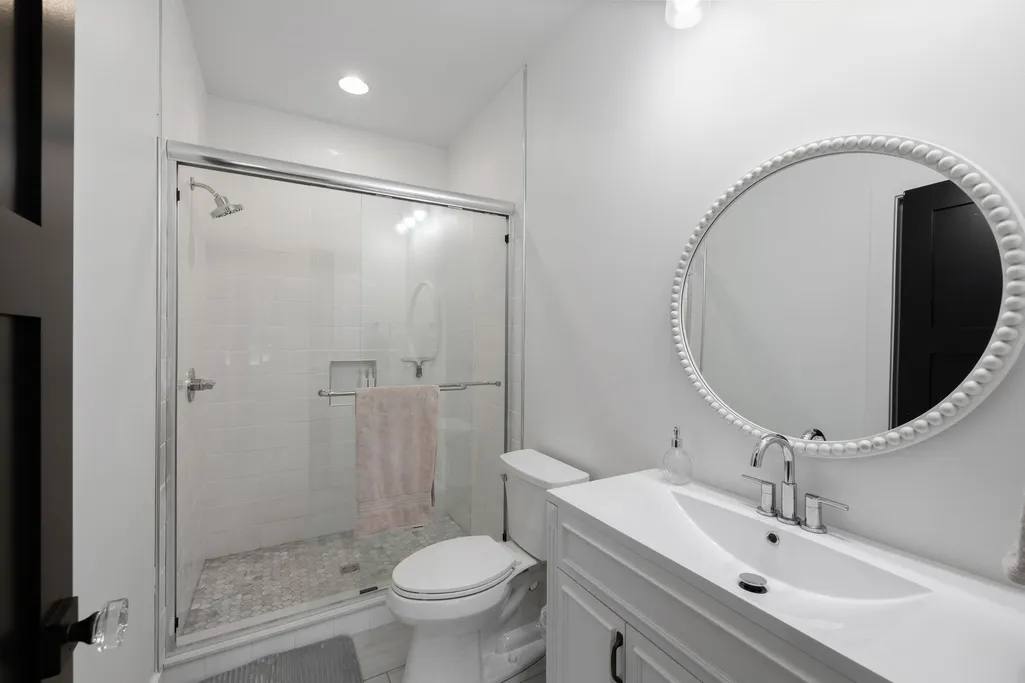
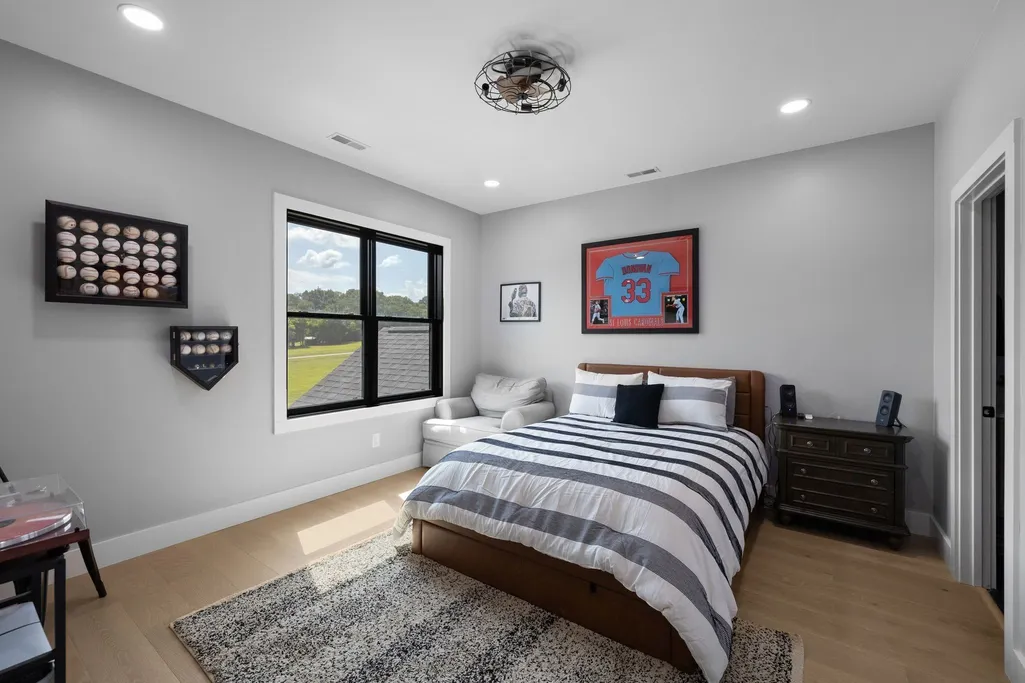
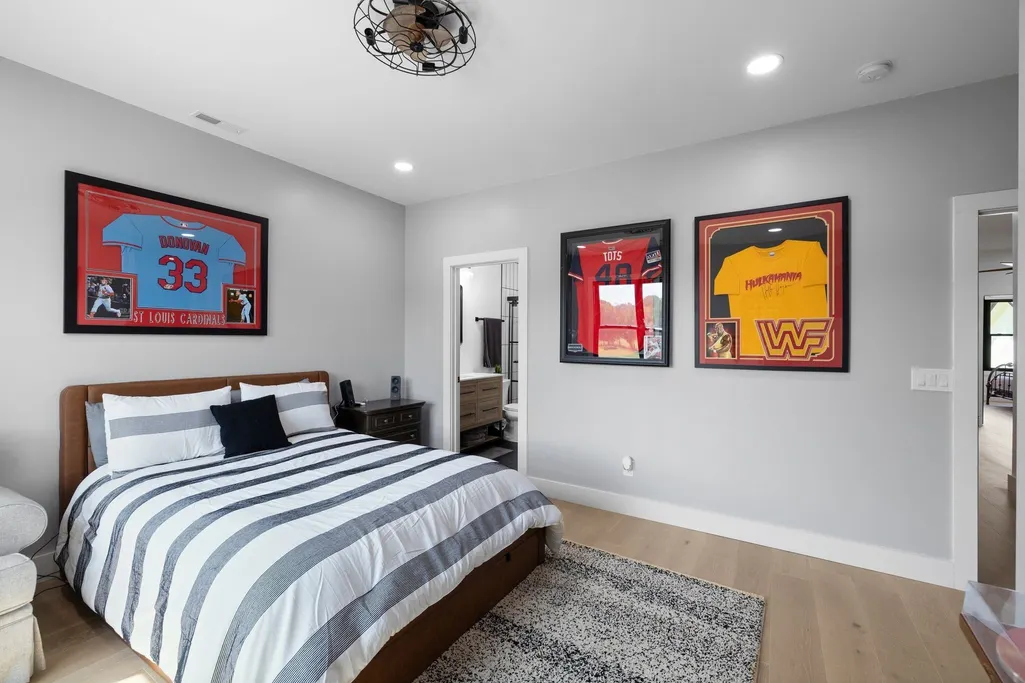
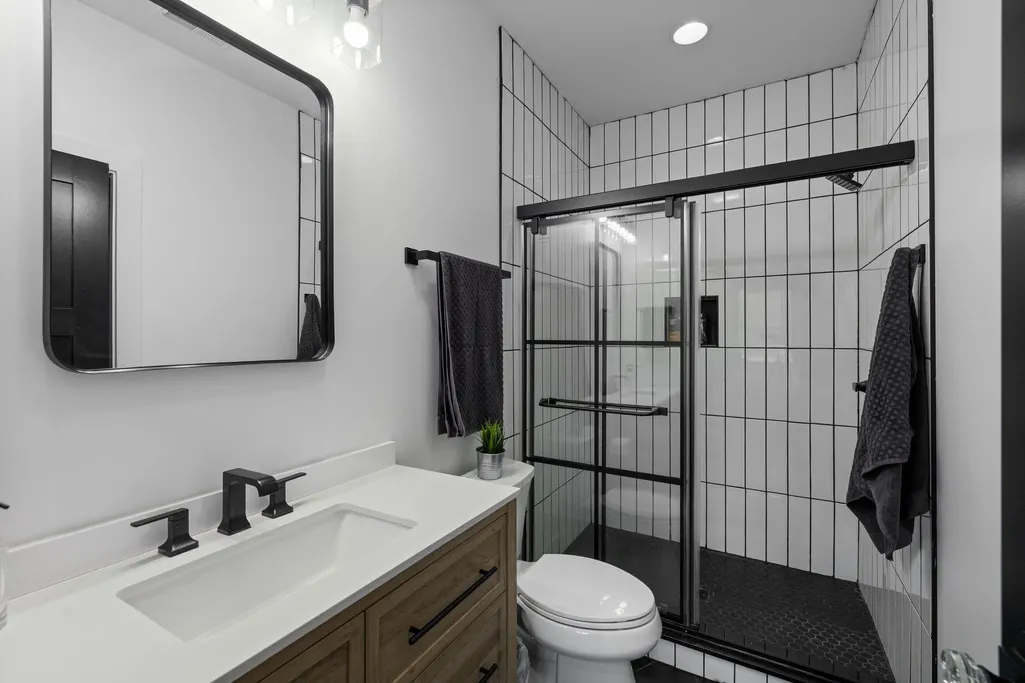











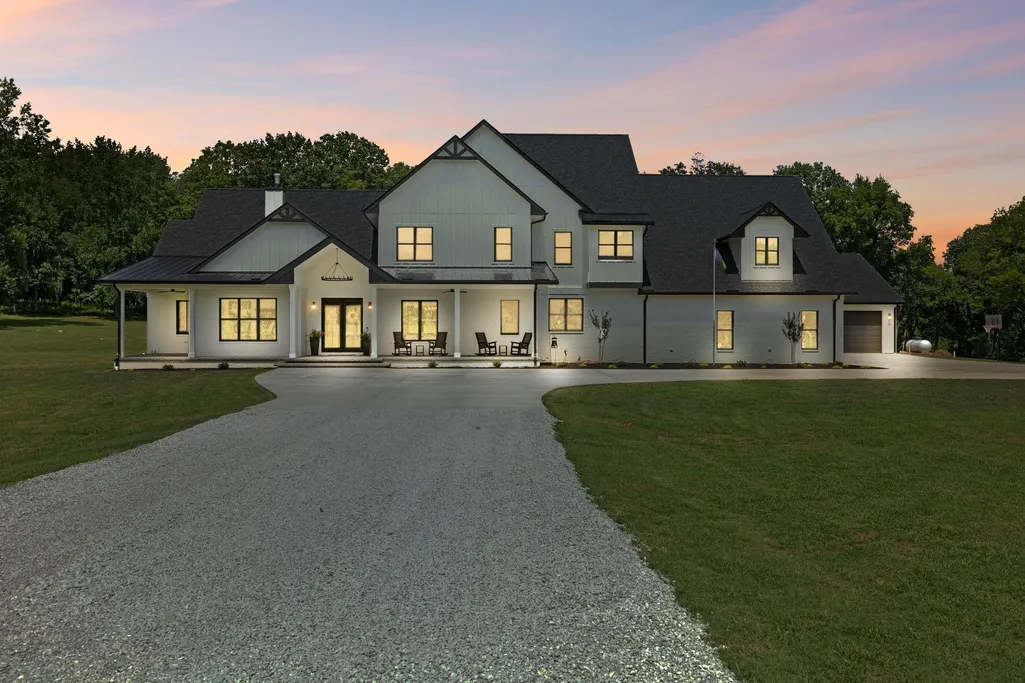
Address
150 Scenic Cir, Pulaski, TN
Price
$ 1,699,000
Property Attributes
- MLS#3319329
- TypeSingle Family
- Listing Status Active
- CountyGILES
- CityPulaski
- NeighborhoodScenic Valley
- Zip38478
- StyleContemporary
- Year Built2024
- Taxes$ 3000
- Price$ 1,699,000
- Bedrooms5
- Full Bathrooms5
- Half Bathrooms1
- Sqr Footage5233
- Lot Size6 Acres
Data Source:
Listing courtesy of RealTracs MLS as distributed by MLS GRID
Property Description
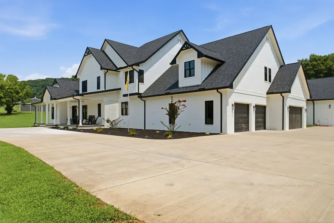
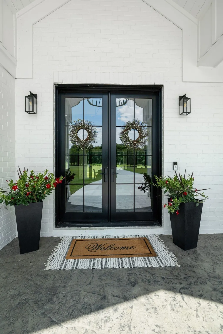
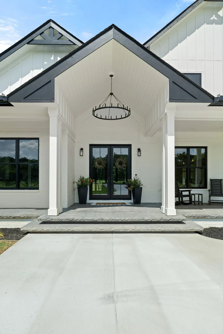
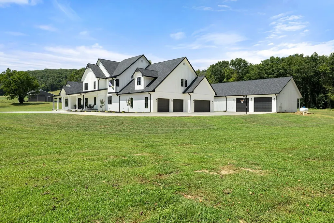
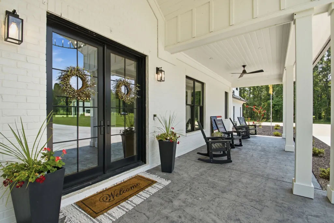
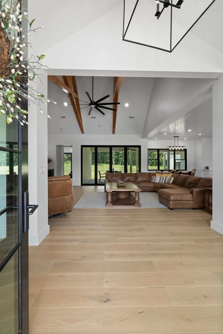
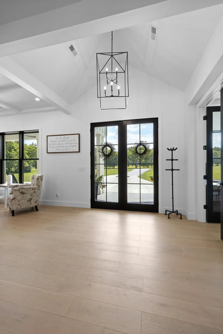
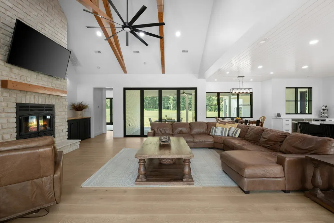
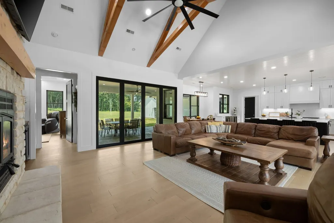
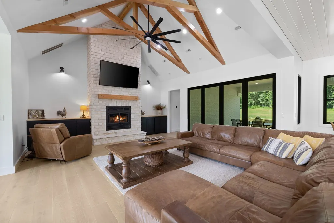
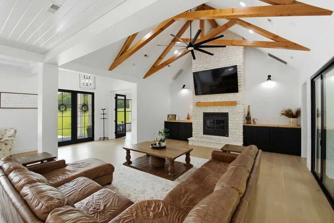
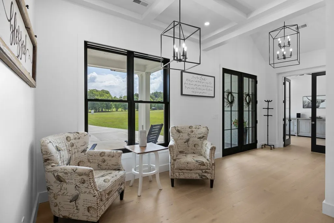
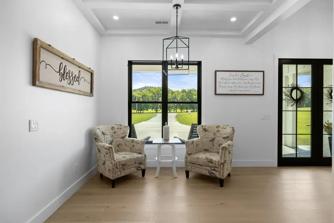
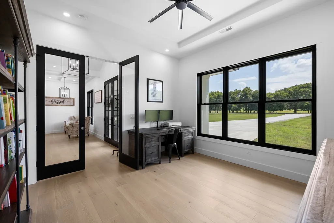
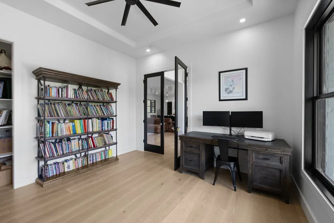
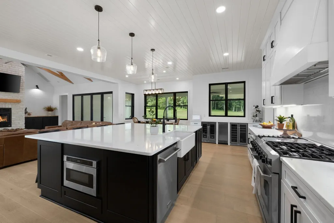
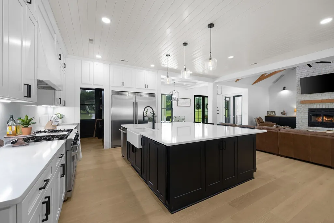
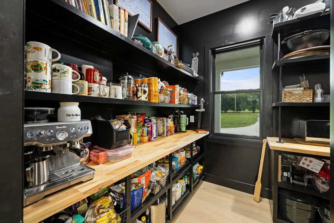
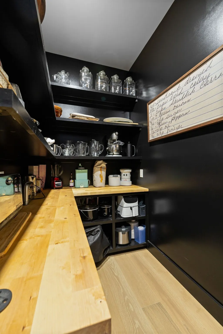
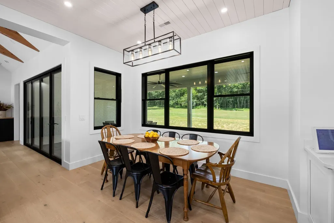
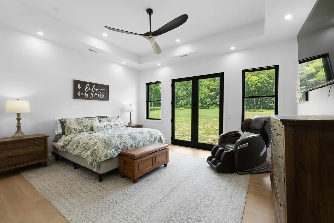
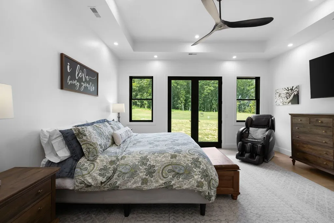
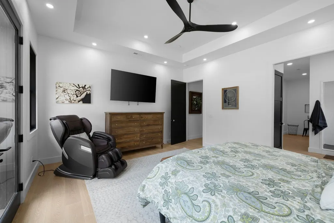
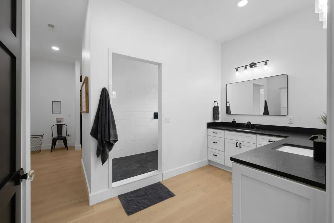
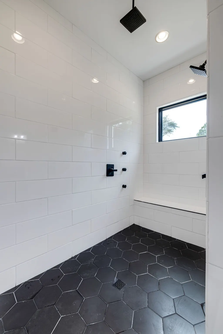
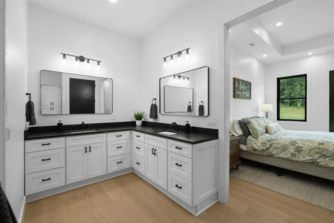
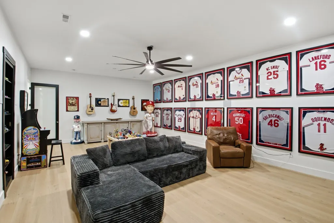
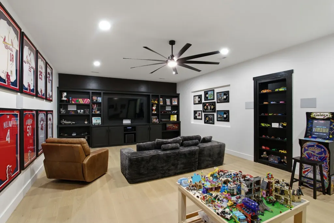
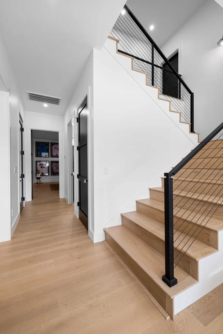
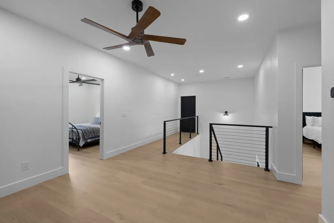
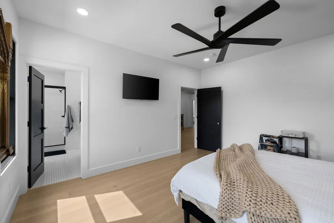
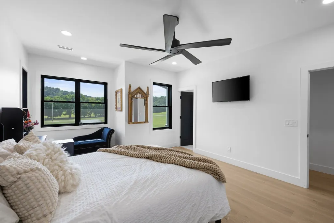
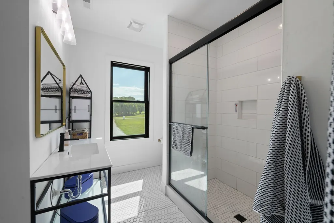
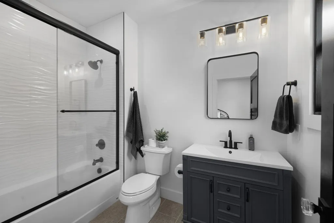
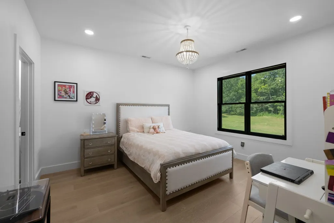
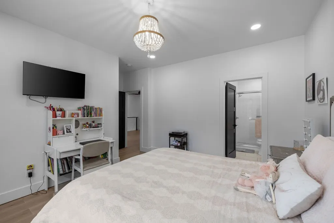
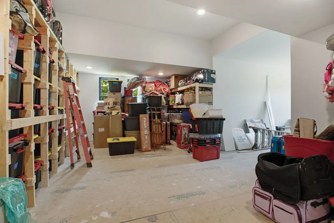
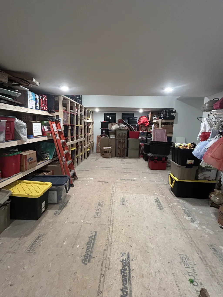
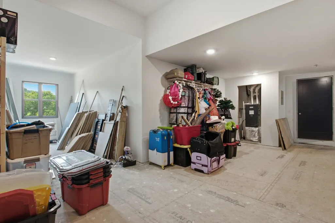
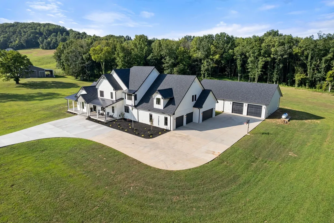
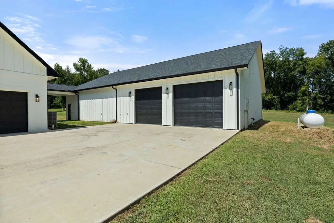
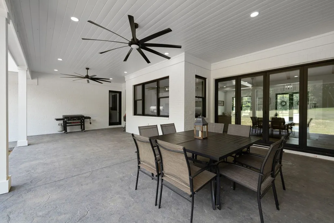
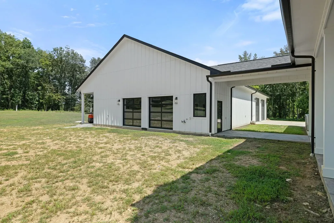
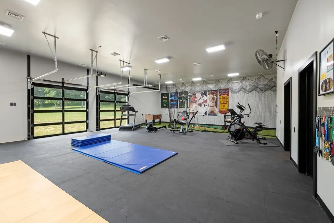
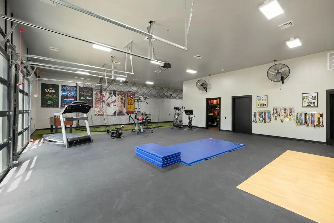
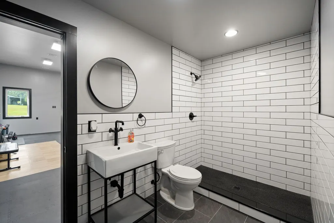
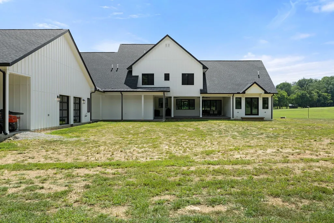
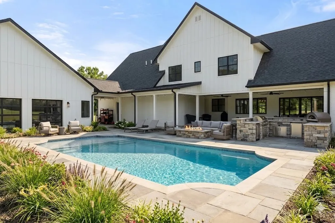
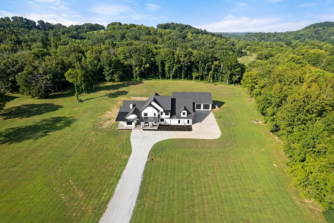
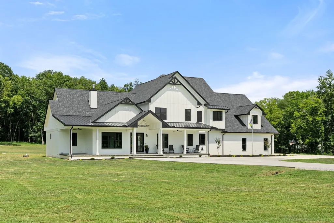
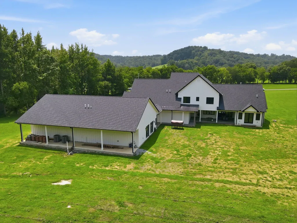
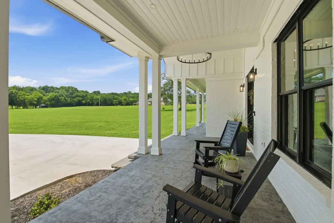
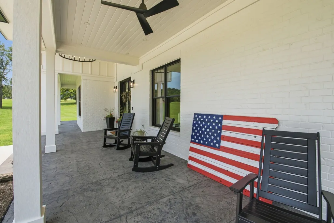
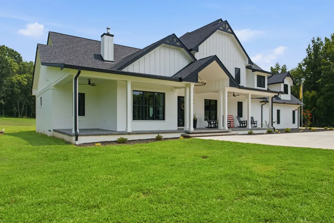
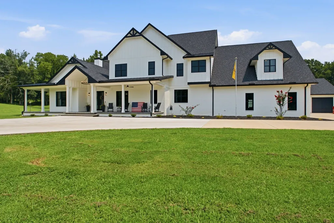
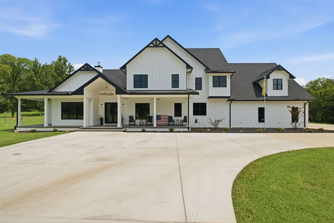
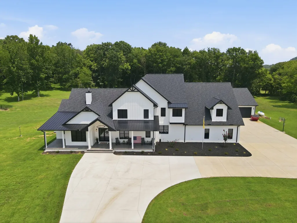
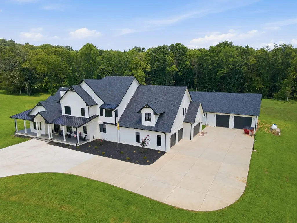
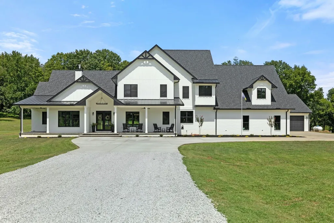
Home’s finished space spans an impressive 7,763 square feet and has 6 car garage(2 of which have oversized garage doors) Located just minutes off I-65, this property offers the perfect balance of scenic privacy and an easy commute to Columbia/Spring Hill and the Huntsville/Redstone Arsenal area. It is a short commute across the state line(no state income tax in TN.) This custom-built masterpiece offers an unparalleled blend of elegance and comfort with five spacious bedrooms, 5.5(main home/6th bath in flex space) exquisitely designed bathrooms, and a versatile bonus room(with safe room). Upstairs has a substantial walk-in attic for your extra storage. This home caters to your every need. Situated in the highly sought-after Scenic Valley neighborhood. Step through the entryway and you'll immediately appreciate the meticulous attention to detail and superior quality that define every corner of this stunning property. The gourmet kitchen, with oversized gas stove & griddle, pro style refrigerator, incredible pantry, and a beverage station featuring all the bells and whistles. Home offers expansive living areas, and serene master suite with access leading to the back area.This home is designed for both entertaining and relaxation. The de-attached finished/flex space could be used as a in-law suite as space has a full bathroom and washer/dryer hookups. Currently this finished space is being used as a batting cage and gym area. The wildlife is abundant. This home lacks nothing. Schedule your private showing today. *** Pool picture was AI generated for idea of what could be in the backyard space.***
| Elementary School | Middle School | High School |
|---|---|---|
| Pulaski Elementary | Bridgeforth Middle School | Giles Co High School |
| Price History | |
|---|---|
| 8/3/2026 | Listed $1,699,000 |
General Features
| Living Area | 5233 |
|---|---|
| Sewer | Septic Tank |
| Heating | Central,Electric |
| Cooling | Ceiling Fan(s),Central Air,Electric |
| Utilities | Electricity Available,Water Available |
| Possession | Close Of Escrow |
| Roof | Asphalt |
| Appliances | Gas Range,Dishwasher,Ice Maker,Microwave,Refrigerator,Stainless Steel Appliance(s) |
| Garage Spaces | 6 |
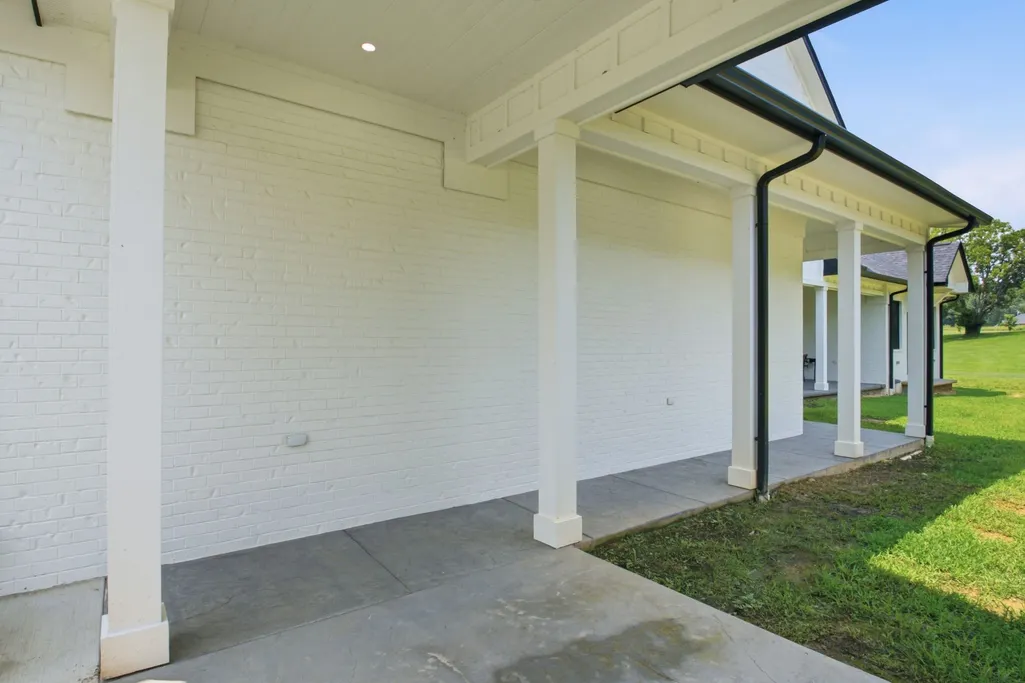
| Patio/Porch Features | Patio,Covered,Porch |
| Architectural Style | Contemporary |
| Security Features | Smoke Detector(s) |
| Construction Materials | Hardboard Siding,Brick |
| Pets Allowed | Yes |
| Year Built | 2024 |
| View | Other,Trees/Woods |
| Stories Count | 2 |
| Topography | Level,Views,Wooded |
| Levels | Two |
| Property Subtype | Single Family Residence |
| Accessibility | Accessible Doors |
| County | Giles County,TN |
| New Construction | No |
| Property Type | Residential |
| Attached Garage | No |
| Energy Efficient | Fireplace Insert,Water Heater |
| Subdivision Name | Scenic Valley |
| Garage Y/N | Yes |
| Full Baths | 5 |
| Status | Active |
| Directions | From Highway 64 bypass(US-64). Take highway(TN-11S) turn right onto scenic Drive,then turn right onto scenic Circle. House will be on your right. |
| High School | Giles Co High School |
| City | Pulaski |
| Senior Community Y/N | No |
| Lot Size Units | Acres |
| Elementary School | Pulaski Elementary |
| Property Attached Y/N | No |
| Year Built Details | Existing |
| Tax Annual Amount | 3000 |
| Middle/Junior High School | Bridgeforth Middle School |
| Virtual Tour | https://www.zillow.com/view-imx/85ec00c8-18a5-4a8a-bd3c-dcce67a39c6e?setAttribution=mls&wl=true&initialViewType=pano&utm_source=dashboard |
| Building Area Units | Square Feet |
| Living Area Units | Square Feet |
| Standard Status | Active |
Interior Features
| Interior Amenities | Bookcases,Built-in Features,Ceiling Fan(s),Extra Closets,High Ceilings,Open Floorplan,Pantry,Walk-In Closet(s),Wet Bar,Kitchen Island |
|---|---|
| Basement | None |
| Flooring | Wood,Tile |
| Total Fireplaces | 1 |
| Air Conditioning Y/N | Yes |
| Heating Y/N | Yes |
| Fireplace Y/N | Yes |
| Above Grade Finished Area | 5233 |
| Half Baths | 1 |
| Laundry Features | Electric Dryer Hookup |
| Total Bedrooms | 5 |
| Main Level Bedrooms | 1 |
| Below Grade Finished Area Unit Type | Square Feet |
| LivingAreaSource | Appraiser |
| Below Grade Finished Area Source | Appraiser |
| Above Grade Finished Area Source | Appraiser |
| Above Grade Finished Area Unit Type | Square Feet |
| Total Baths | 6 |
Exterior Features
| Parking Features | Garage Door Opener,Garage Faces Side,Concrete,Driveway,Gravel,Parking Pad |
|---|---|
| Lot Features | Level,Views,Wooded |
| Water Source | Private |
| Total Parking | 6 |
| Lot Size Area | 6 |
| Building Area Total | 5233 |
| Lot Size Acres | 6 |
| Lot Size Source | Assessor |
| Waterfront Y/N | No |
| Covered Spaces | 6 |
Amenities
- Foreclosure
- Views
- Short Sale
- New Construction
- Adult 55+
- Lease To Own
- No HOA Fees
- Furnished
- Primary On Main
- Air Conditioning
- Seller Finance
- Green
- Fixer Upper
- Horse
- Golf
- Fireplace
- Deck
- Garage
- Basement
- Pool
Property vs Single Family Average in 38478
Price
Taxes
Year Built
Visits

 The data relating to real estate for sale on this web site comes in part from the Internet Data Exchange Program of RealTracs Solutions as distributed by MLS Grid. Real estate listings held by brokerage firms other than Red Realty | Murfreesboro TN are marked with the Internet Data Exchange Program logo or thumbnail logo and detailed information about them includes the name of the listing brokers.
