
Views





Address
3200 Partin Farm Rd, Tracy City, TN
Price
$ 535,000
Property Attributes
- MLS#3542498
- TypeSingle Family
- Listing Status Active
- CountyMARION
- CityTracy City
- NeighborhoodNo HOA
- Zip37387
- StyleCabin
- Year Built2005
- Taxes$ 1237
- Price$ 535,000
- Bedrooms2
- Full Bathrooms2
- Half Bathrooms0
- Sqr Footage1296
- Lot Size5.7 Acres
Data Source:
Listing courtesy of RealTracs MLS as distributed by MLS GRID
Property Description
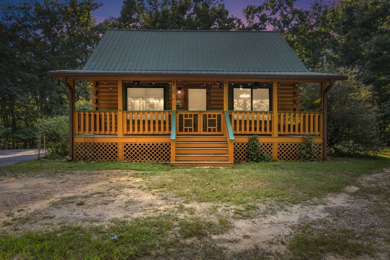
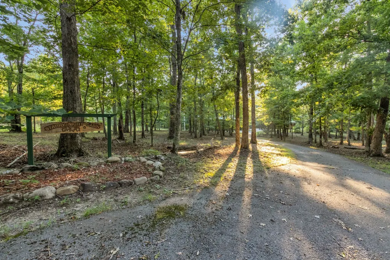
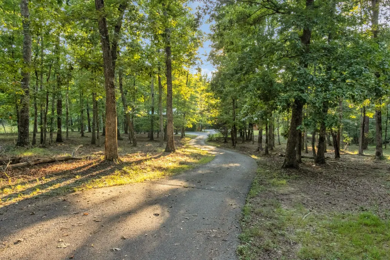
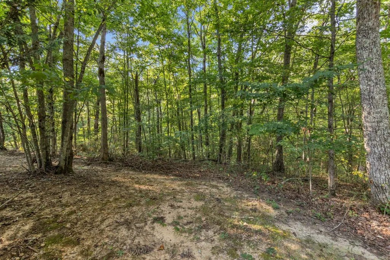
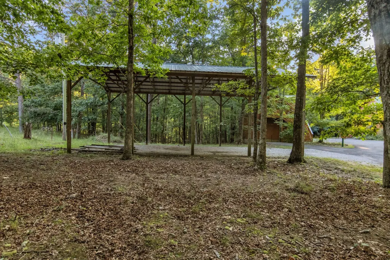
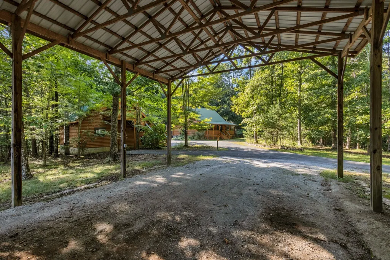
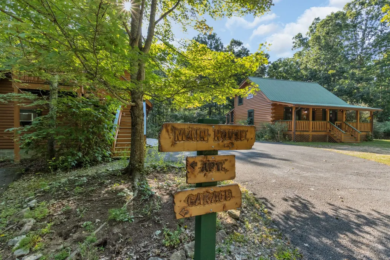
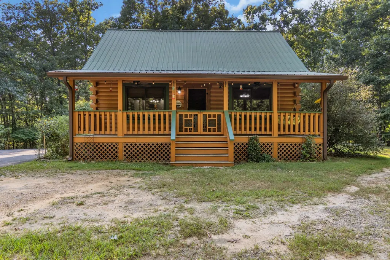
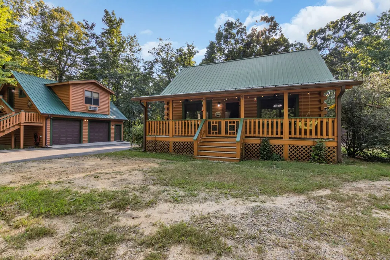
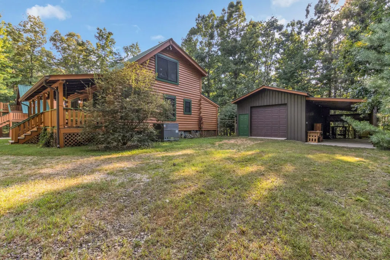
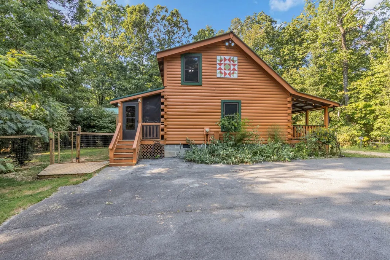
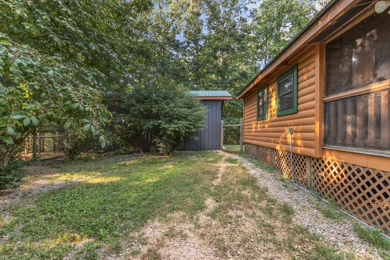
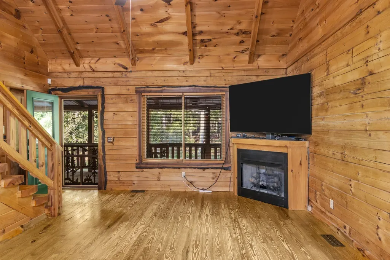
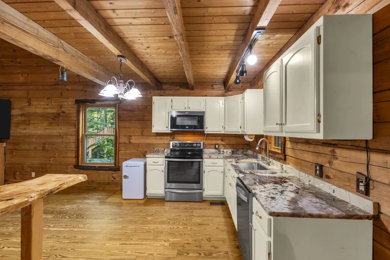
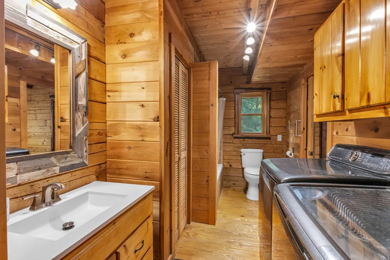
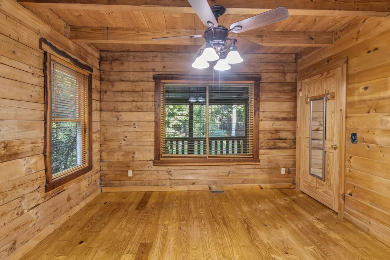
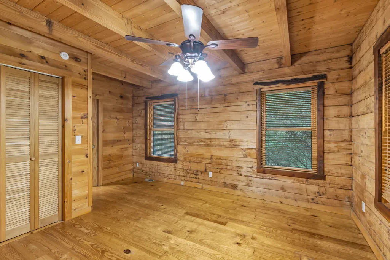
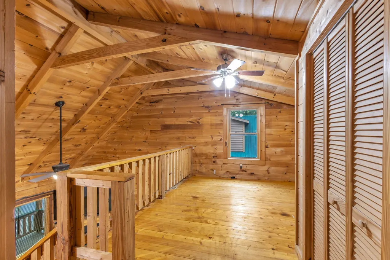
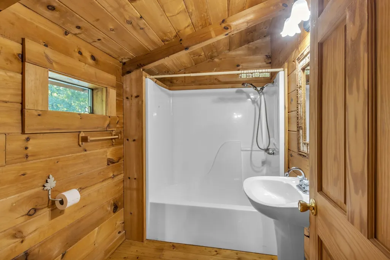
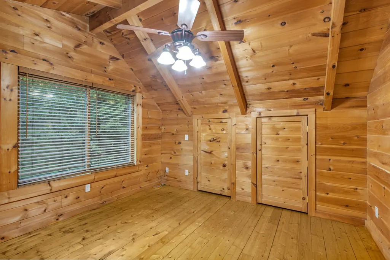
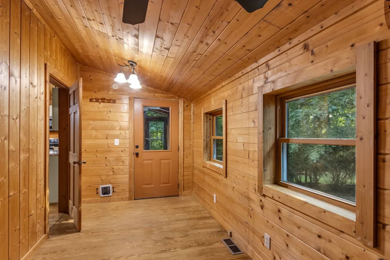
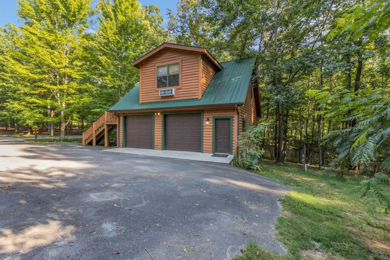
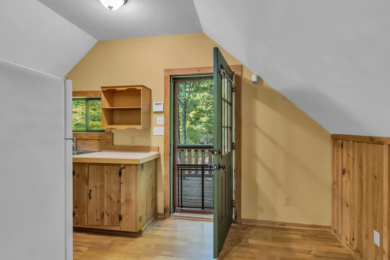
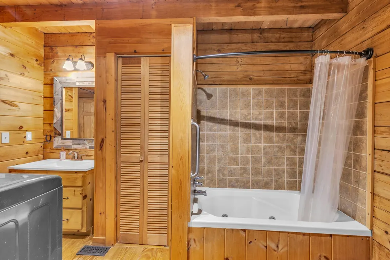
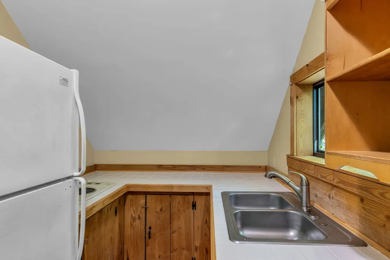
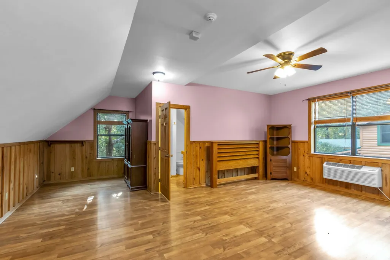
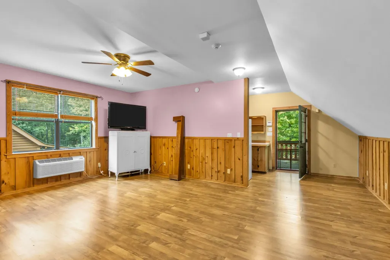
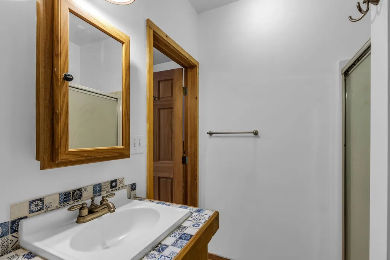
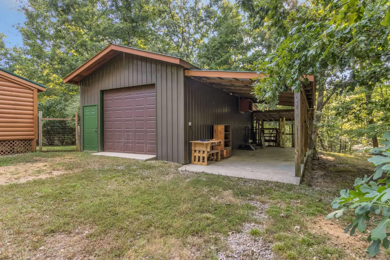
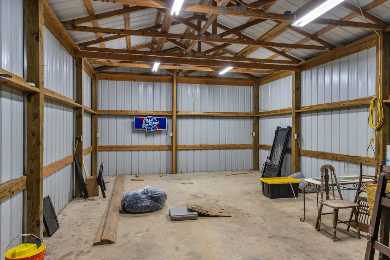
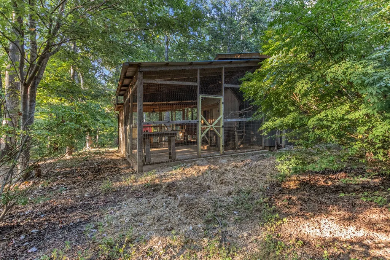
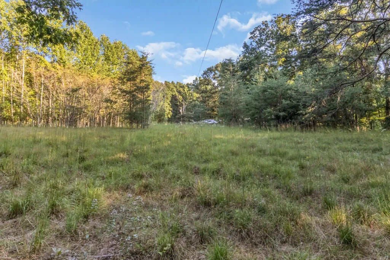
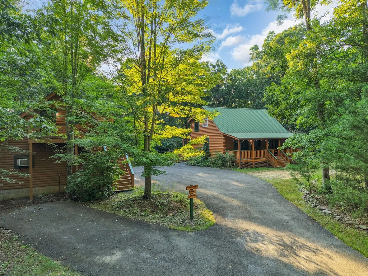
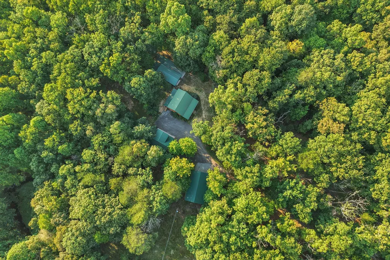
Discover the perfect blend of rustic charm, privacy, and versatility in this inviting 2-bedroom, 2-bath log home nestled on 5.7 mostly wooded acres. Whether you’re looking for a peaceful full-time residence, a weekend retreat, or a property with income-producing potential, this unique property offers an plethora of possibilities. The property features a fenced backyard and a fenced raised garden area with three established, irrigated garden beds, making it ideal for those who enjoy gardening, pets, and outdoor living. A fully fenced chicken coop with a concrete pad and two paddocks is conveniently located beside one of the two garages on the property. The two garages, offer plenty of room for vehicles, equipment, hobbies, and storage. One garage is heated and cooled and includes a separate workshop, providing a comfortable space for projects or additional workspace. This garage features a finished room above with a kitchenette and full bathroom, creating an exceptional opportunity for a guest suite, private studio, or potential vacation rental. The other garage provides additional storage, in close proximity to the paddocks and garden. An RV/boat shed sits on a paved slab, providing convenient covered space for recreational vehicles, boats, or other equipment. Outdoor enthusiasts will love the location, with South Cumberland State Park and Head of the Crow State Park and their\ world-class hiking hiking.The property is approximately 25 miles from the Caverns and just 30 minutes from Coalmont’s OHV Park, making it an excellent home base for enjoying the area's natural beauty and outdoor recreation. With its wooded acreage, established garden, fenced areas, multiple outbuildings, and flexible living spaces, this property offers the rare combination of privacy, functionality, and recreational convenience.
| Elementary School | Middle School | High School |
|---|---|---|
| Monteagle Elementary | Jasper Middle School | Marion Co High School |
| Price History | |
|---|---|
| 9/5/2026 | Listed $535,000 |
General Features
| Living Area | 1296 |
|---|---|
| Sewer | Septic Tank |
| Heating | Central |
| Cooling | Central Air |
| Utilities | Water Available |
| Possession | Negotiable |
| Roof | Metal |
| Appliances | Electric Oven |
| Garage Spaces | 3 |
| Patio/Porch Features | Porch,Covered,Deck,Screened |
| Architectural Style | Cabin |
| Security Features | Fire Alarm,Smoke Detector(s) |
| Construction Materials | Log |
| Pets Allowed | Yes |
| Year Built | 2005 |
| View | Trees/Woods |
| Stories Count | 2 |
| Topography | Private,Wooded |
| Levels | Two |
| Property Subtype | Single Family Residence |
| County | Marion County,TN |
| New Construction | No |
| Property Type | Residential |
| Attached Garage | No |
| Subdivision Name | No HOA |
| Garage Y/N | Yes |
| Full Baths | 2 |
| Status | Active |
| Directions | From 1-24 in Monteagle,go east towards Tracy City on 41/56. Turn on Ingram Road,across from the Armory,Continue about 3 miles. Home will be on the right,past the last split in the road. Turn in at St |
| High School | Marion Co High School |
| City | Tracy City |
| Senior Community Y/N | No |
| Open Parking Spaces | 3 |
| Lot Size Units | Acres |
| Carport Spaces | 1 |
| Carport Y/N | Yes |
| Elementary School | Monteagle Elementary |
| Property Attached Y/N | No |
| Year Built Details | Existing |
| Tax Annual Amount | 1237 |
| Middle/Junior High School | Jasper Middle School |
| Building Area Units | Square Feet |
| Living Area Units | Square Feet |
| Standard Status | Active |
Interior Features
| Interior Amenities | Ceiling Fan(s) |
|---|---|
| Basement | Crawl Space |
| Flooring | Wood |
| Total Fireplaces | 1 |
| Air Conditioning Y/N | Yes |
| Heating Y/N | Yes |
| Fireplace Y/N | Yes |
| Above Grade Finished Area | 1296 |
| Laundry Features | Electric Dryer Hookup,Washer Hookup |
| Total Bedrooms | 2 |
| Main Level Bedrooms | 1 |
| Below Grade Finished Area Unit Type | Square Feet |
| LivingAreaSource | Agent Measured |
| Below Grade Finished Area Source | Agent Measured |
| Above Grade Finished Area Source | Agent Measured |
| Above Grade Finished Area Unit Type | Square Feet |
| Total Baths | 2 |
Exterior Features
| Fencing | Back Yard |
|---|---|
| Parking Features | Detached,Asphalt |
| Lot Features | Private,Wooded |
| Water Source | Public |
| Total Parking | 7 |
| Lot Size Area | 5.7 |
| Building Area Total | 1296 |
| Lot Size Acres | 5.7 |
| Lot Size Source | Assessor |
| Waterfront Y/N | No |
| Covered Spaces | 4 |
| Other Equipment | Irrigation System |
Amenities
- Foreclosure
- Views
- Short Sale
- New Construction
- Adult 55+
- Lease To Own
- No HOA Fees
- Furnished
- Primary On Main
- Air Conditioning
- Seller Finance
- Green
- Fixer Upper
- Horse
- Golf
- Fireplace
- Deck
- Garage
- Basement
- Pool
Property vs Single Family Average in 37387
Price
Taxes
Year Built
Visits

 The data relating to real estate for sale on this web site comes in part from the Internet Data Exchange Program of RealTracs Solutions as distributed by MLS Grid. Real estate listings held by brokerage firms other than Red Realty | Murfreesboro TN are marked with the Internet Data Exchange Program logo or thumbnail logo and detailed information about them includes the name of the listing brokers.
